






Property ID: 1P1880
16 Corcoran Terrace Millicent SA
- 4
- 2
- 2
-
House
-
Sold
-
724 sqm
-
2
-
$1,137.60 Per Year
External Links
-
Documents
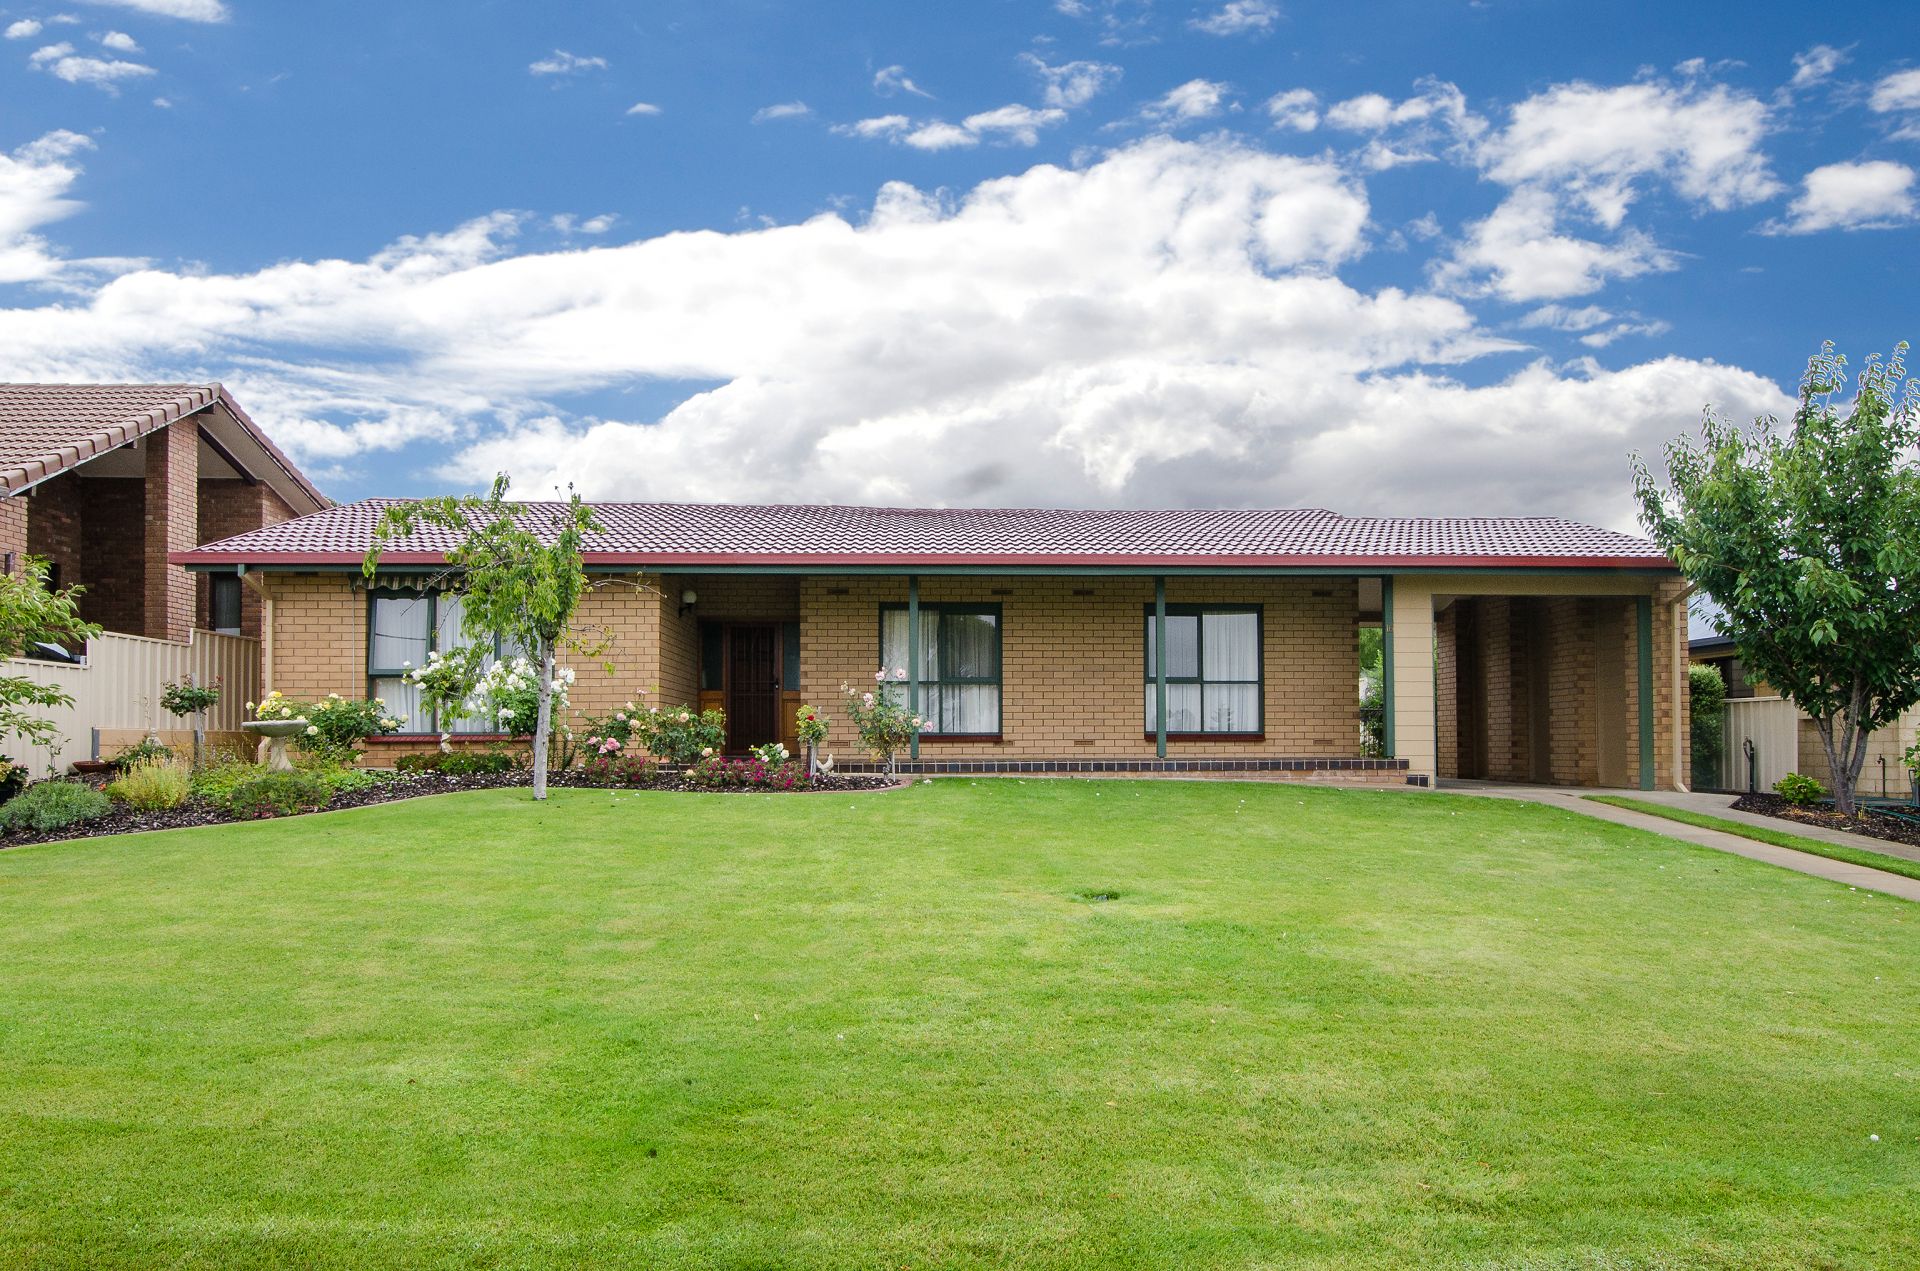
Impressionable & Immaculate, Imagine it being yours!
Make the time to view this property and appreciate all its fantastic assets.
Start with the gorgeous Northern farmland views in a quiet residential area which also is adjacent to open parklands.
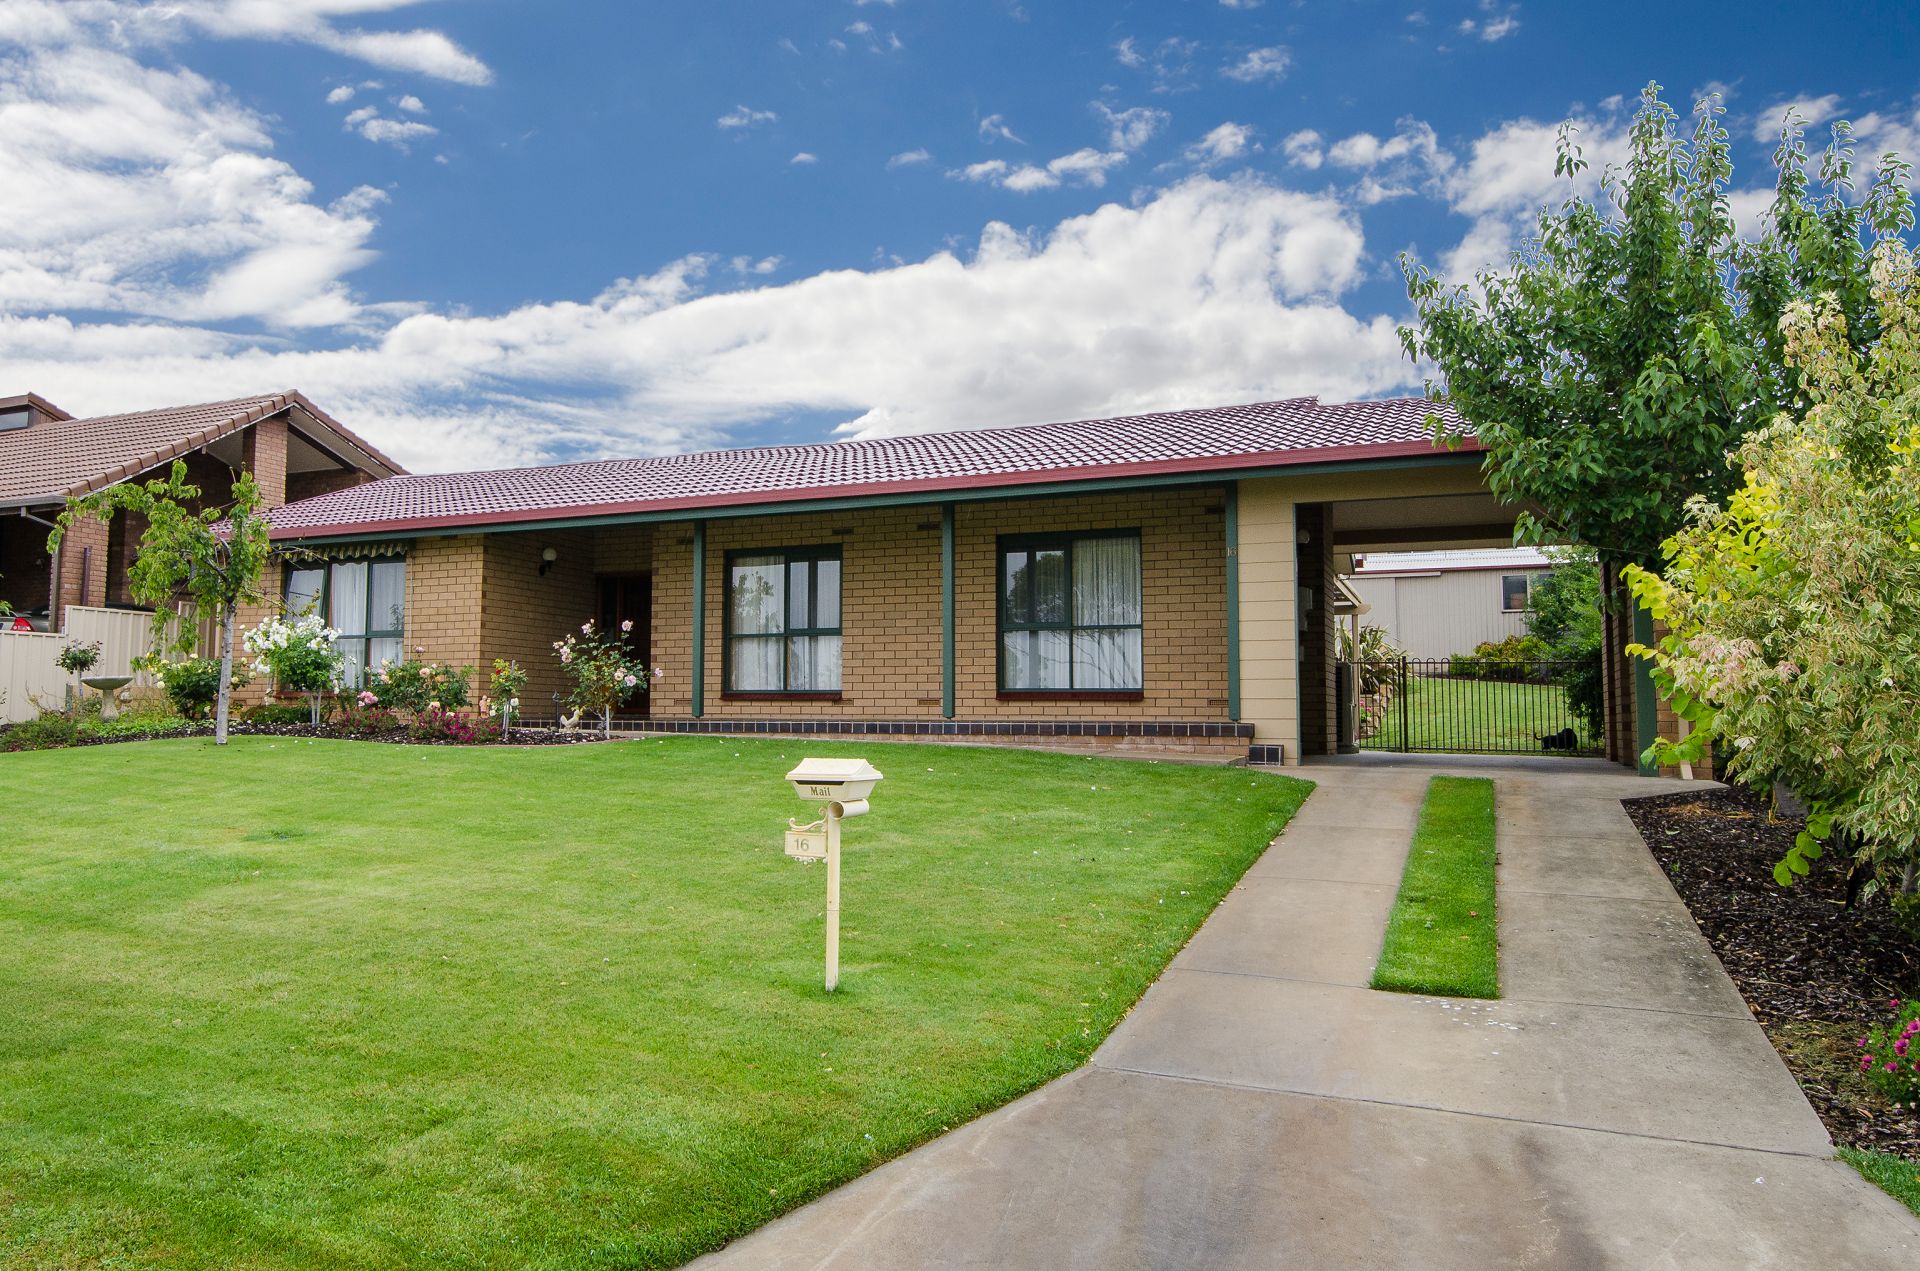
The home has been maintained and presented beautifully which is a real credit to its current owners.
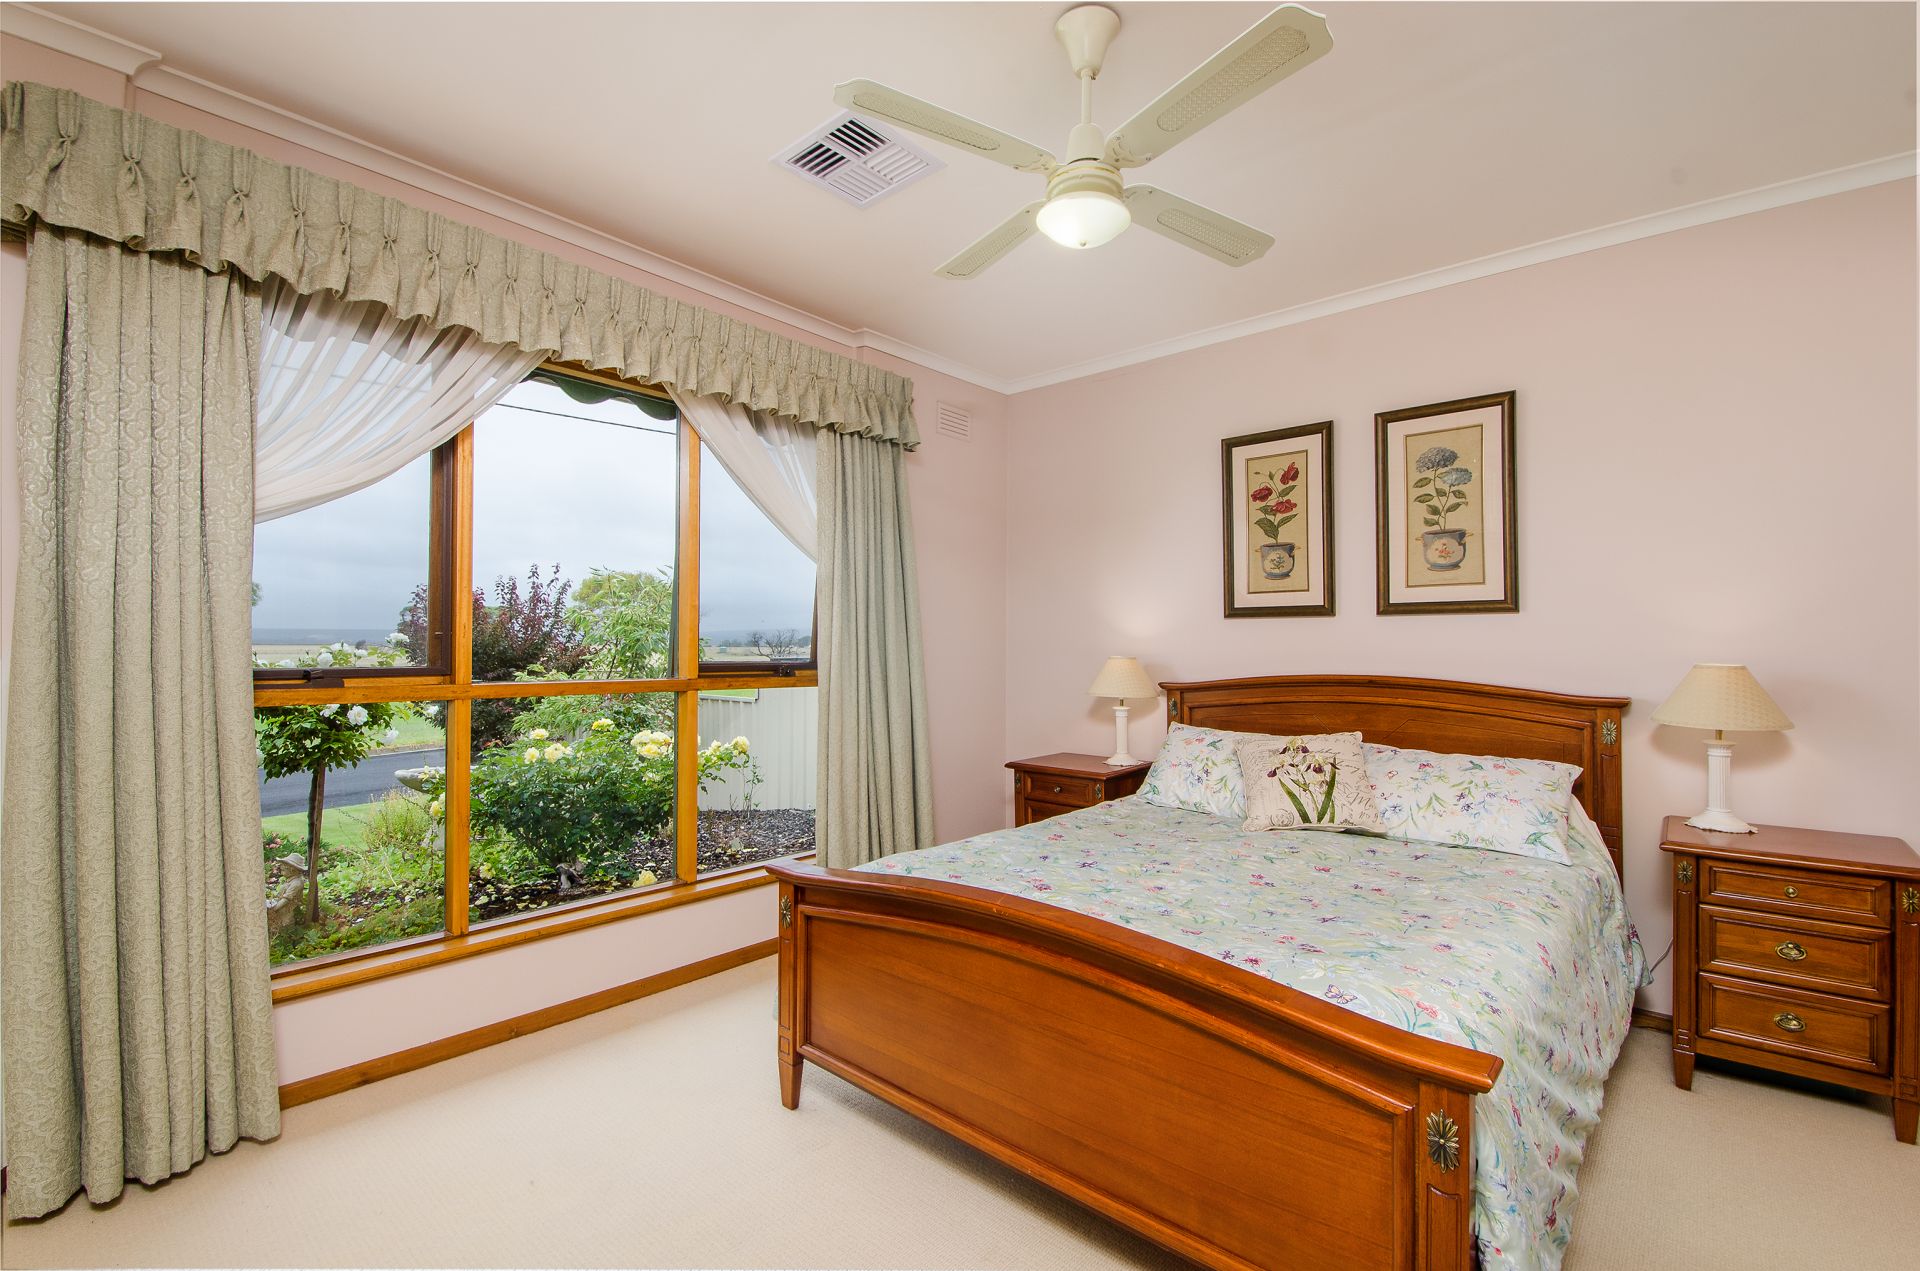
Fully Ducted Reverse Cycle throughout with room shut off control.
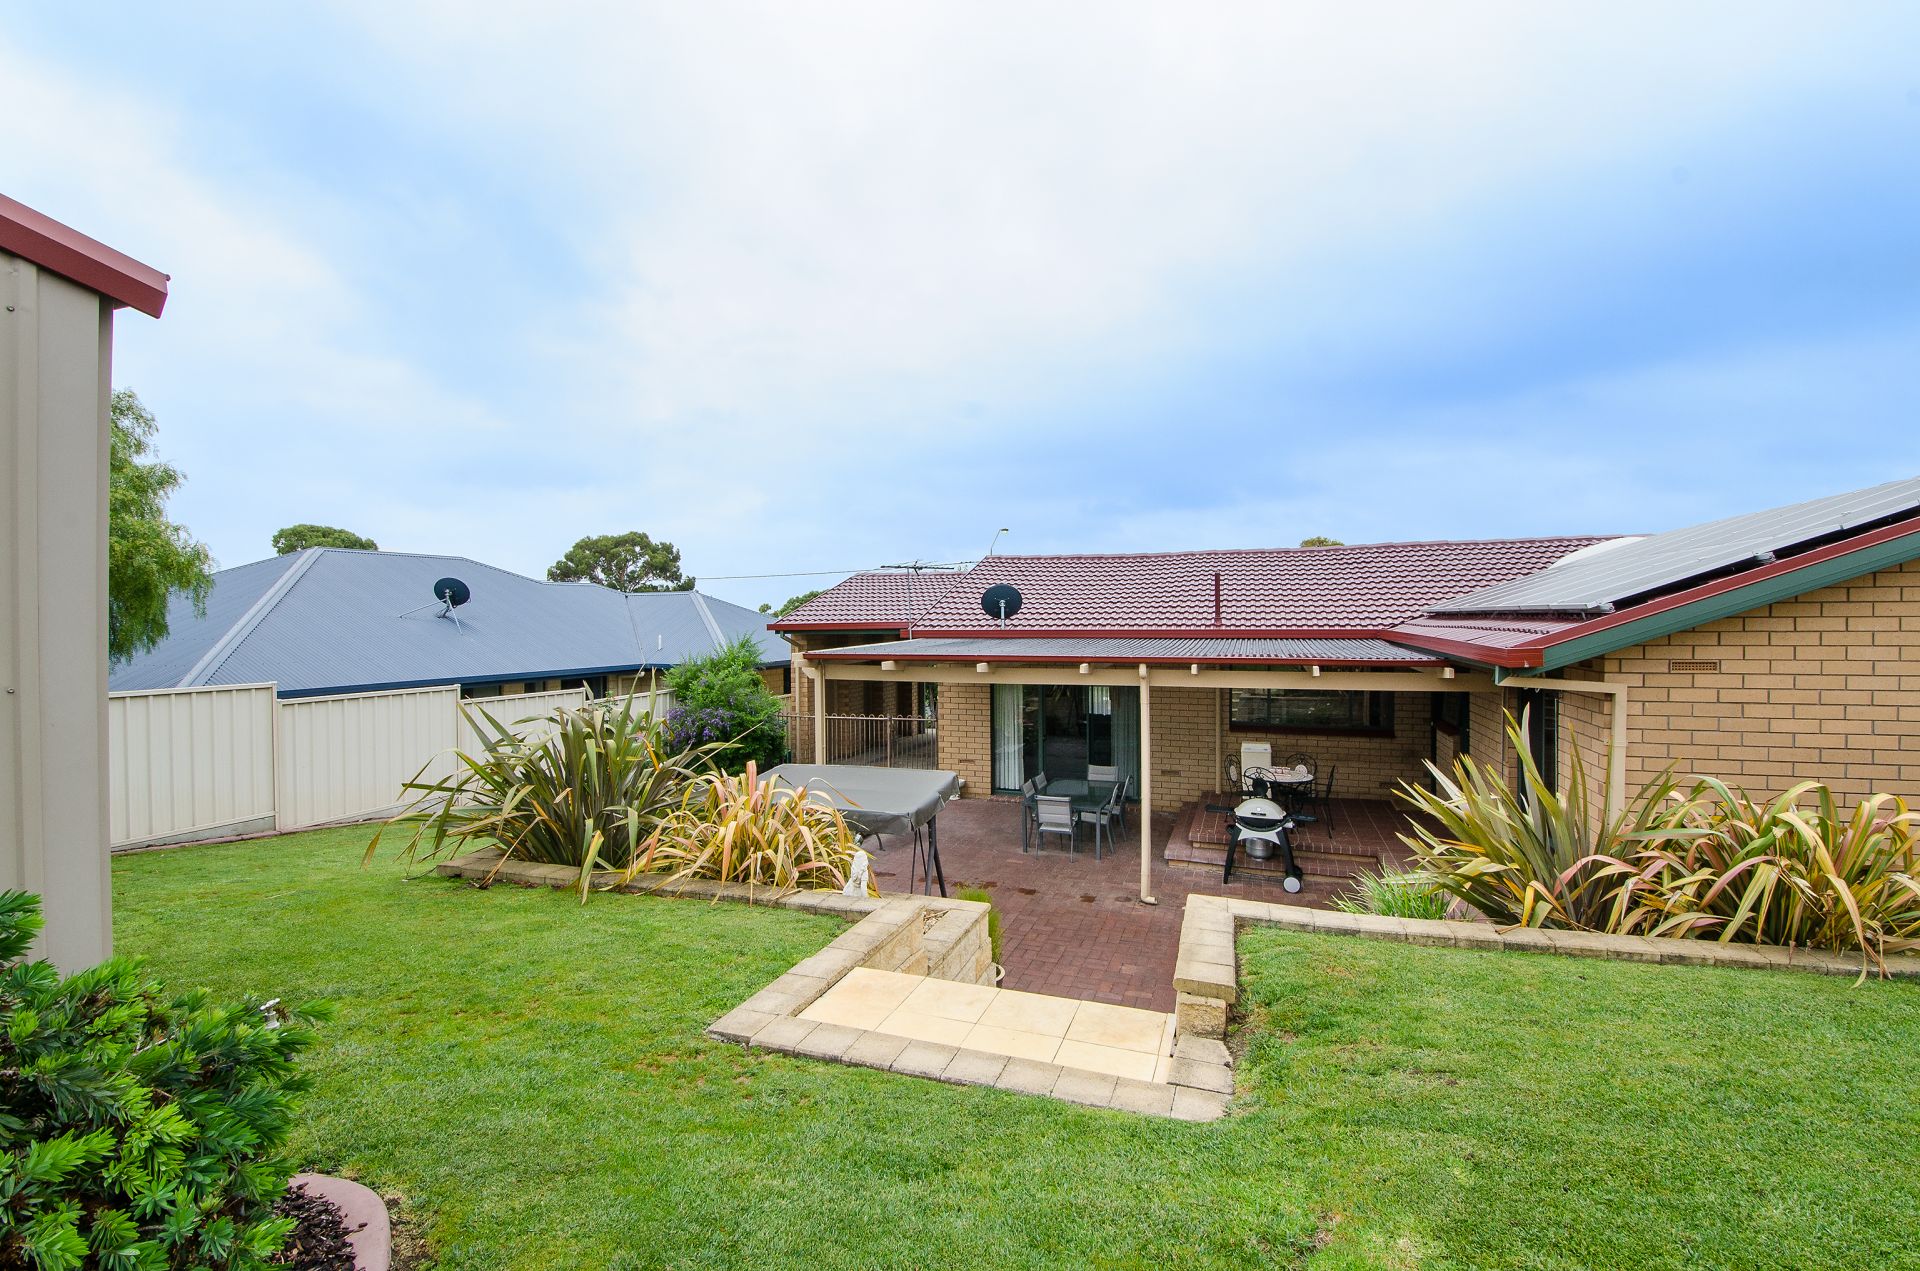
16 panel Solar System 3.2kw installed.
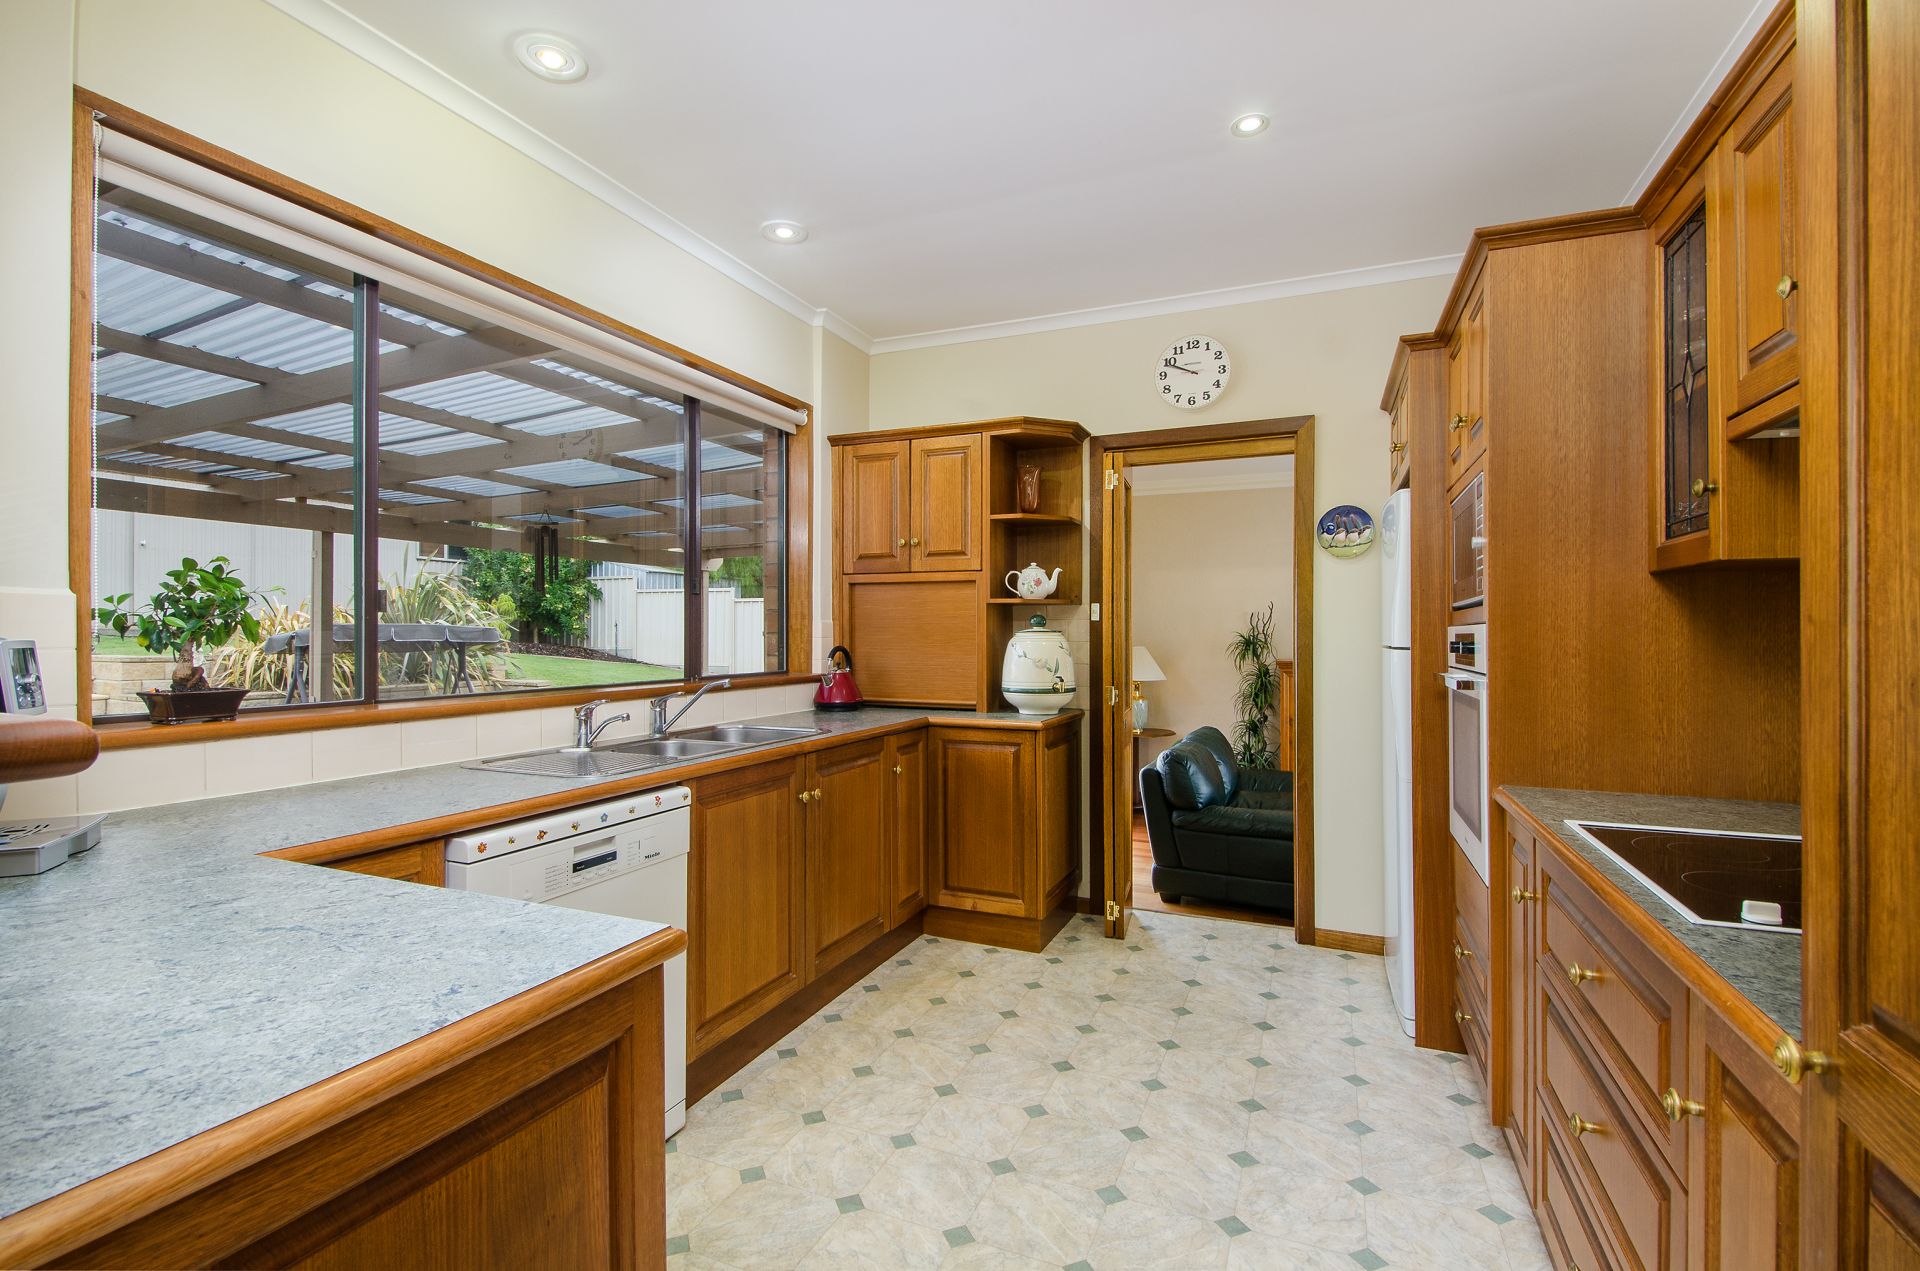
Renovated Tasmania Oak kitchen with Elect H/P, Wall Oven, Dishwasher plus open dining and casual sitting TV area and Pergola access.
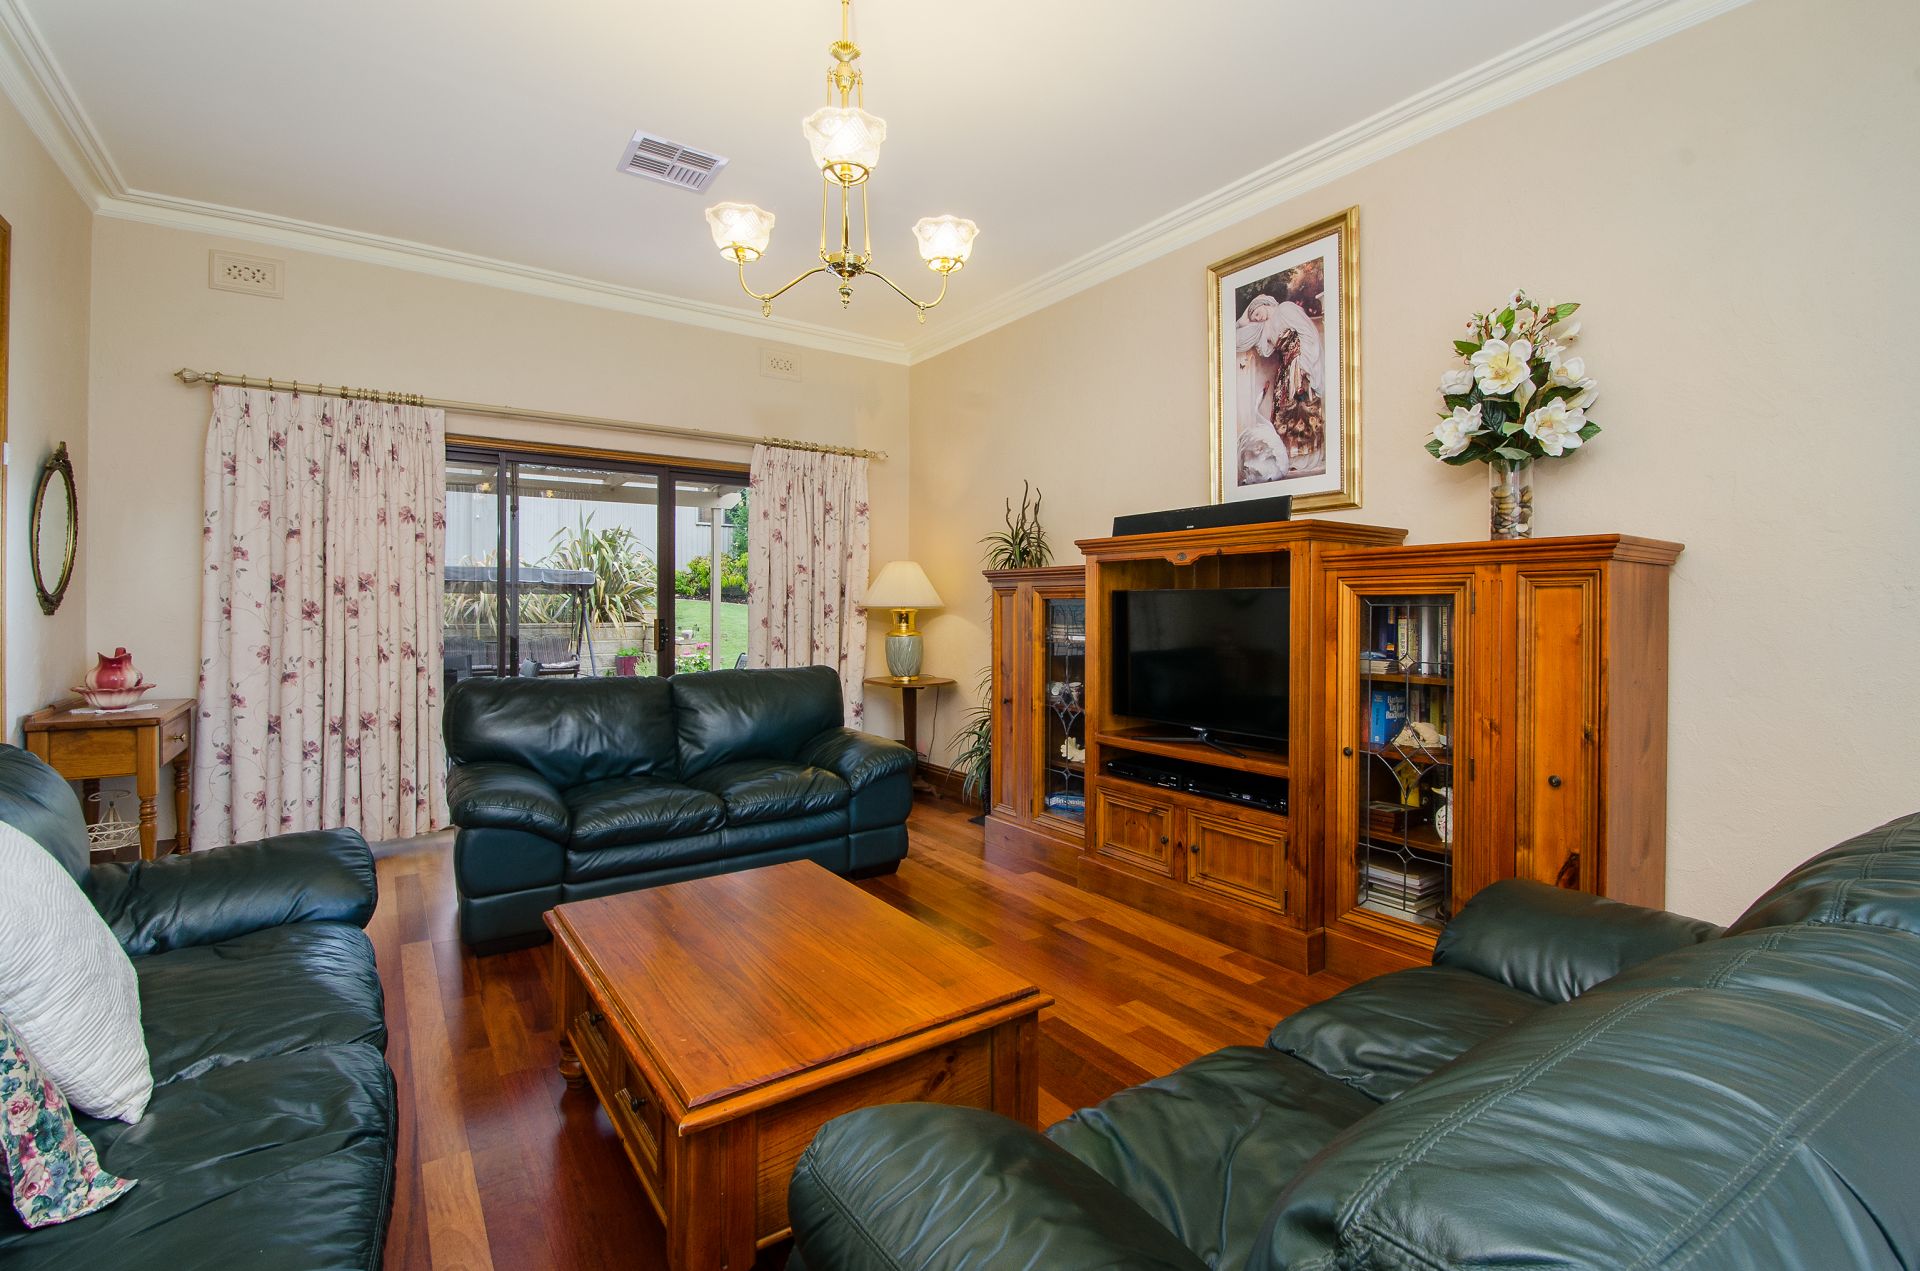
Step down to the Formal Lounge with beautiful Merbau timber flooring & Sliding door opening to pergola.
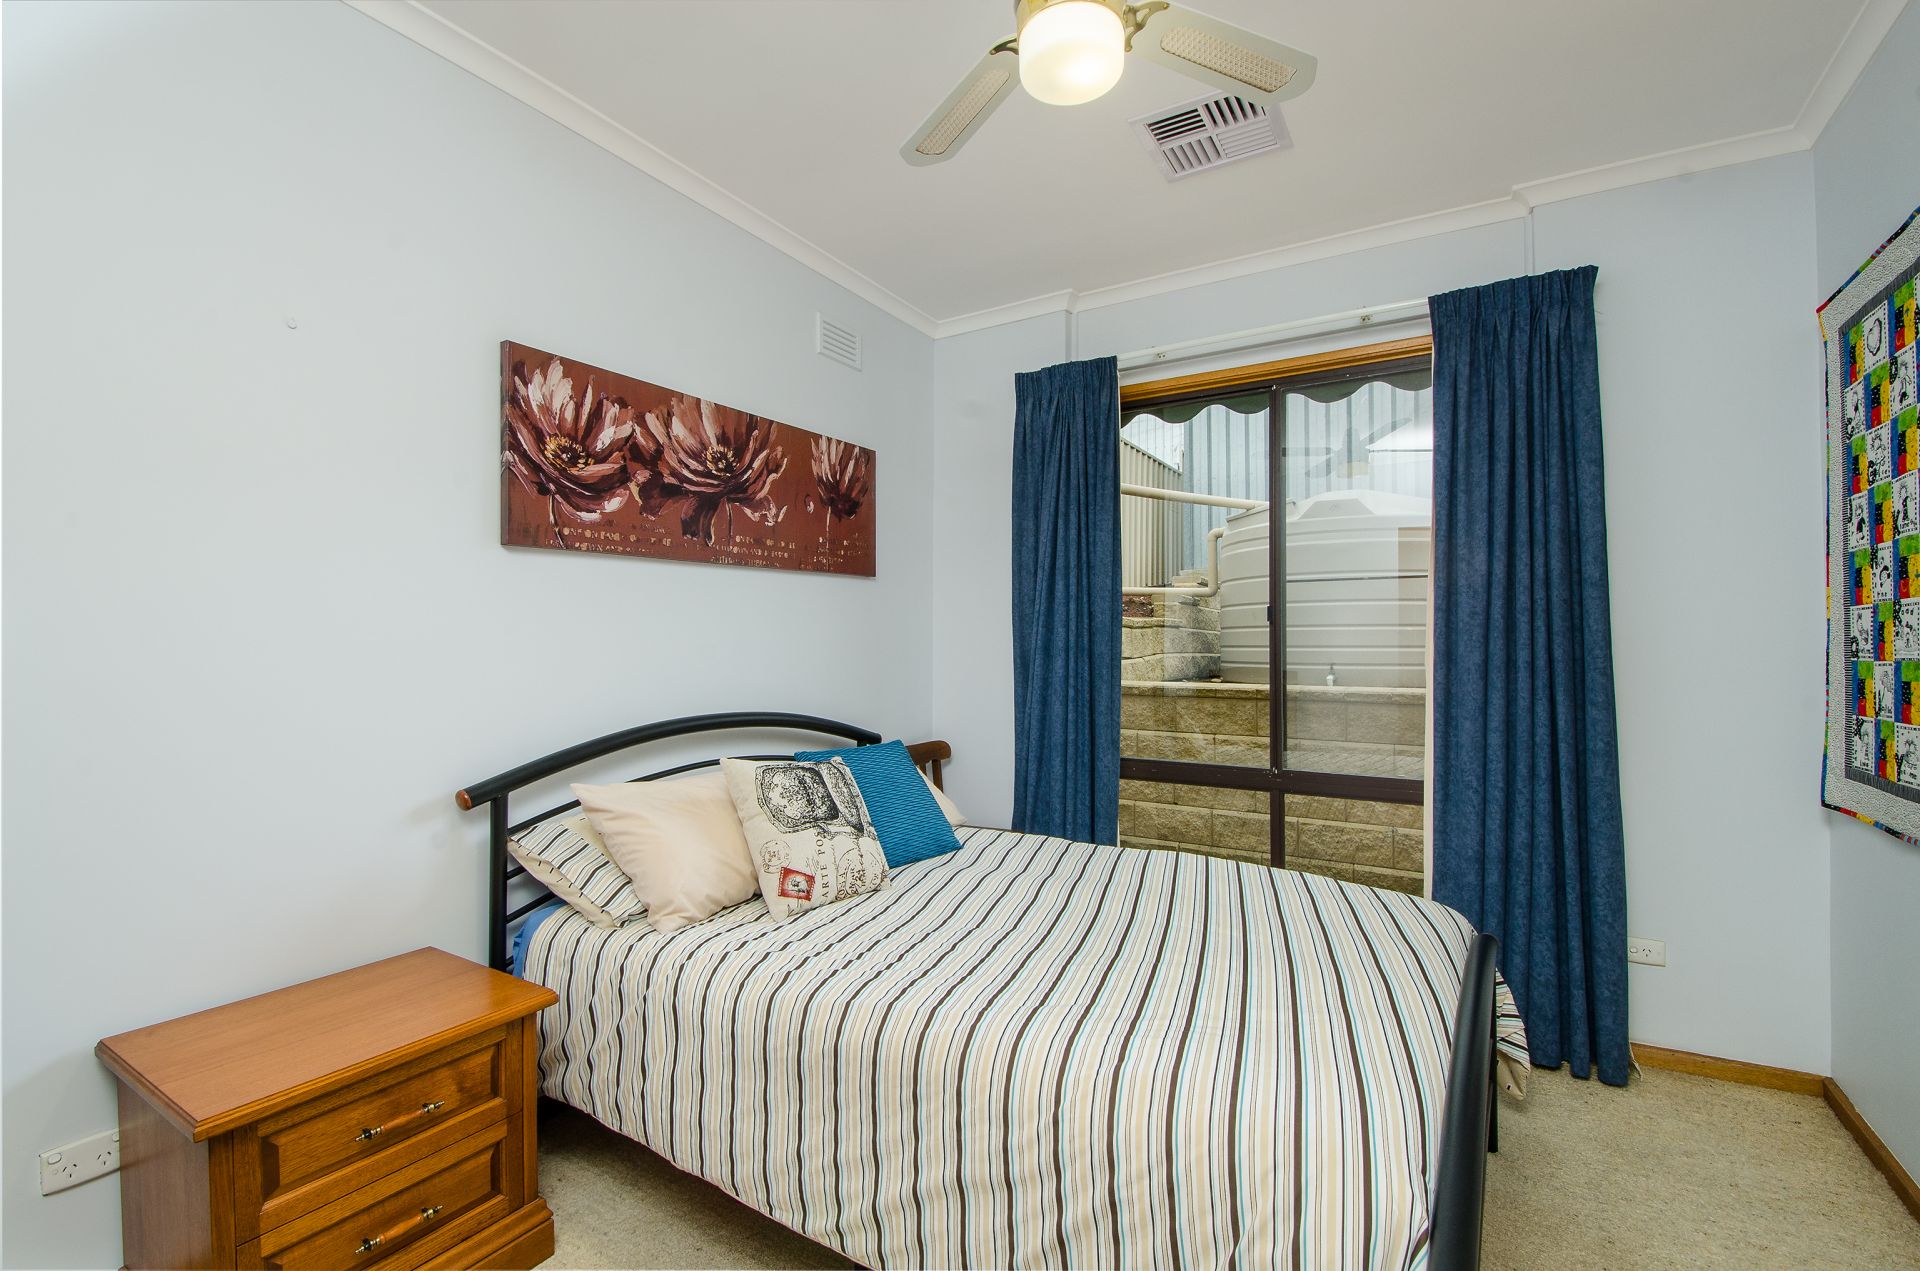
3 carpeted bedrooms all with built ins, fans and Ducted R/C. Main with ensuite of Shower, toilet & vanity.
4th bedroom or Office/ Craft room available with Ducted R/C.
Main bedroom, tiled with separate shower, bath, vanity and adjacent toilet.
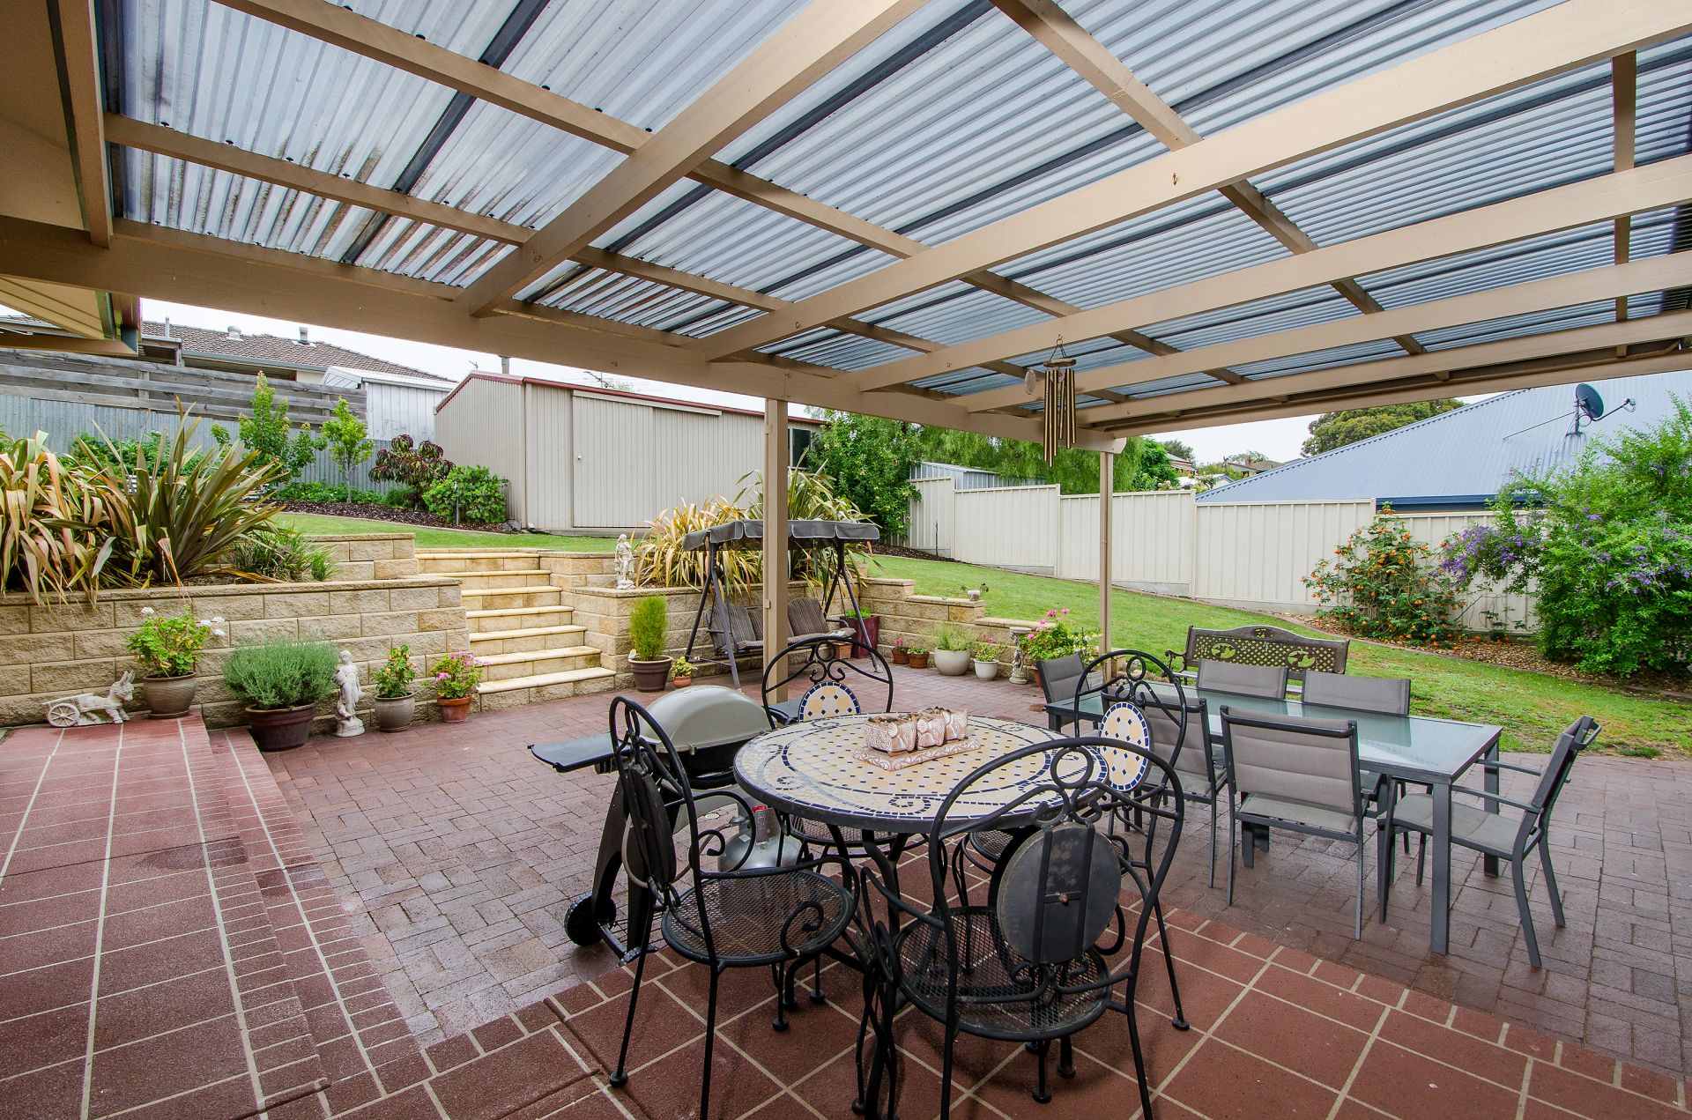
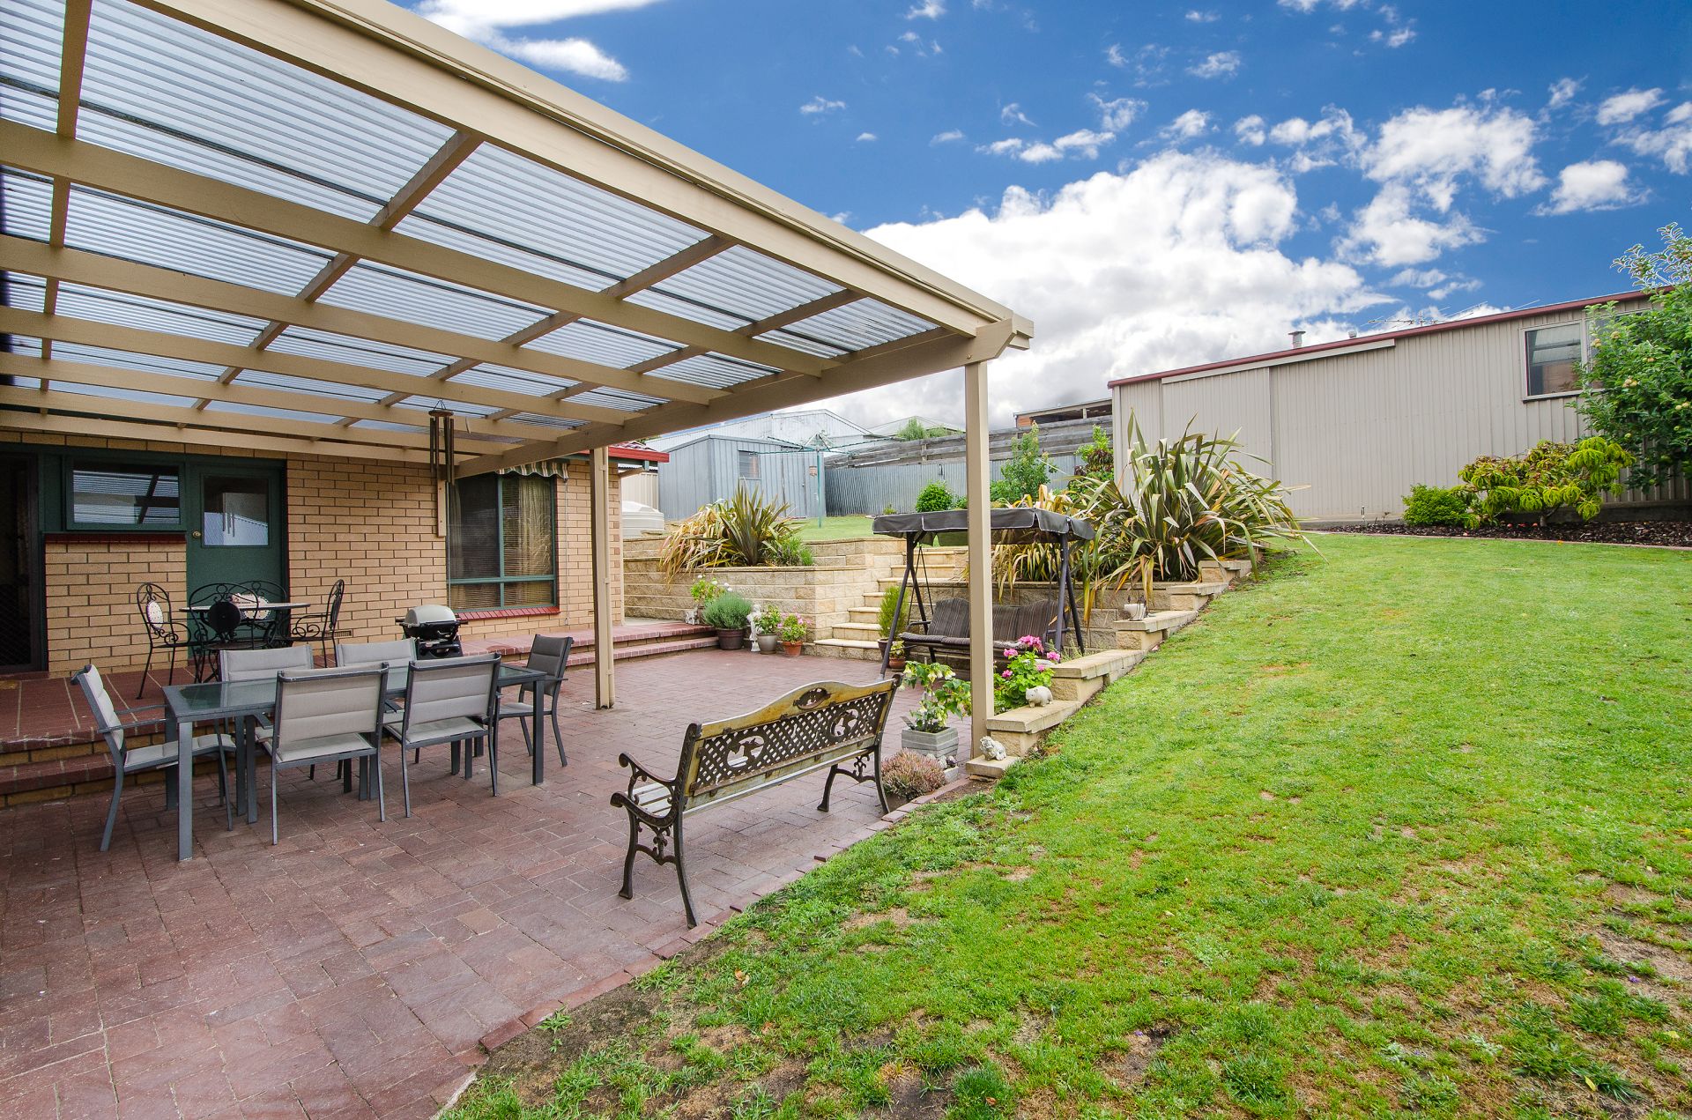
2 tiered large uncover pergola.
Awnings across front bed and side bedrooms.
Closet at entrance and linen press in hallway.
Undercover remote carport, Colorbond workshop and galv garden shed.
Small 1000L rainwater tank to kitchen
Bore with submersible pump
Features
- Living Area