


Property ID: 1P2043
12 Blackwood Road Millicent SA
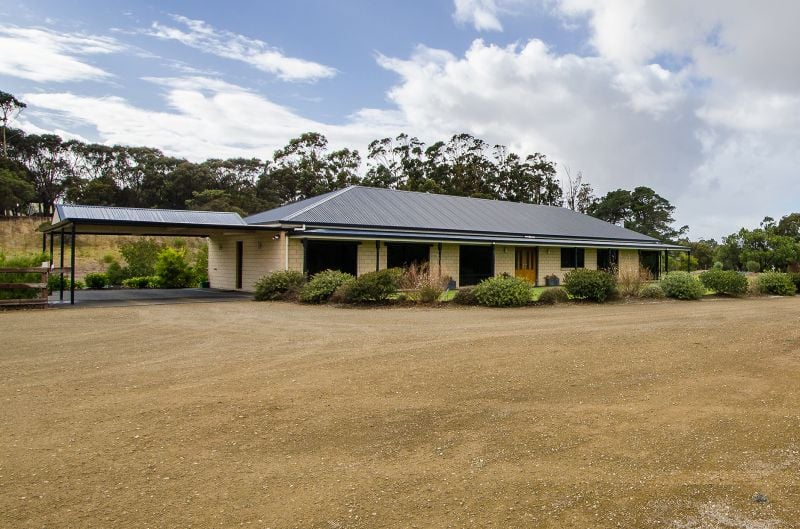
Executive family home on outskirts of town
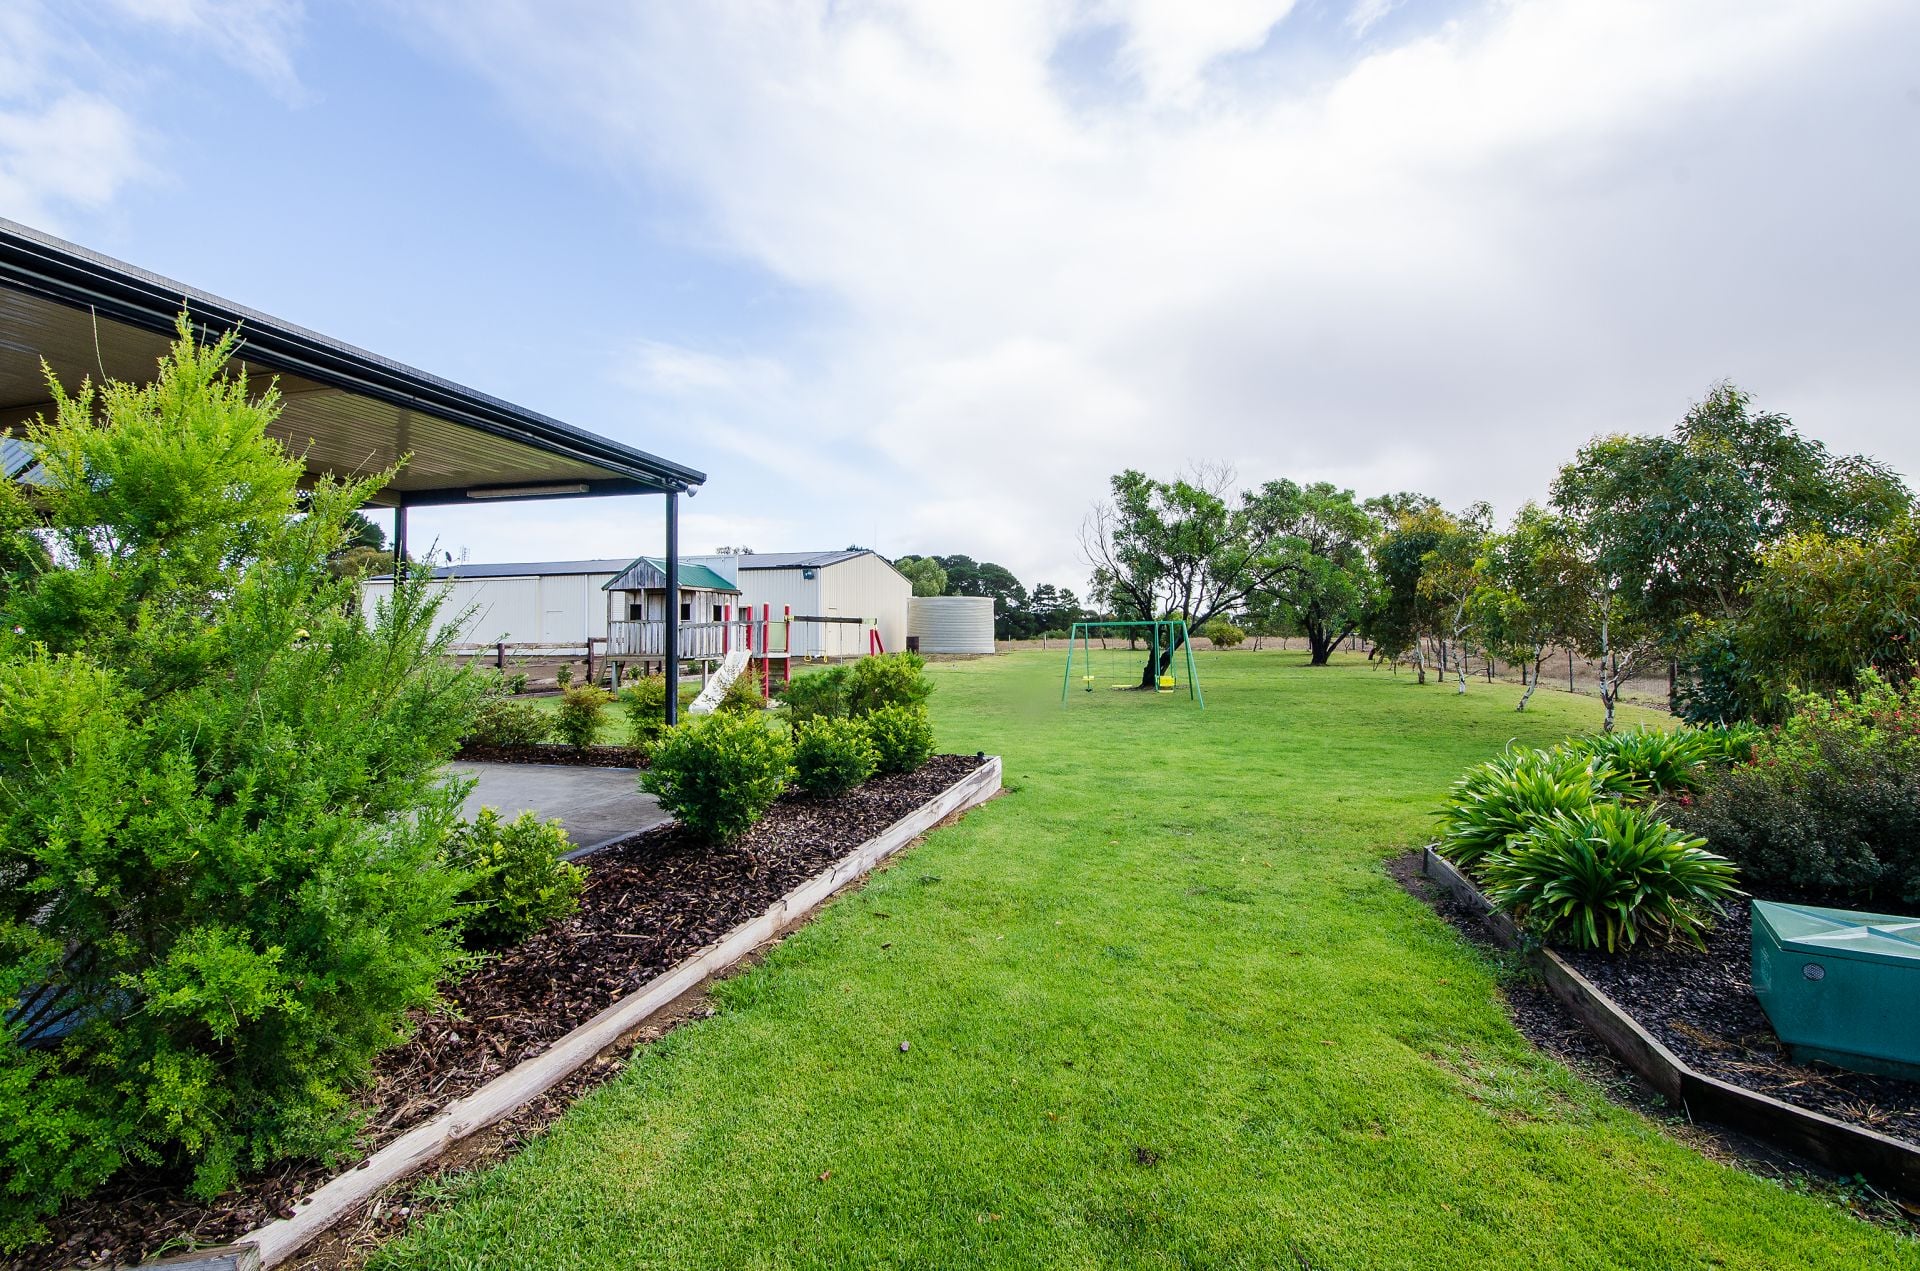
* On approx 2 acres.
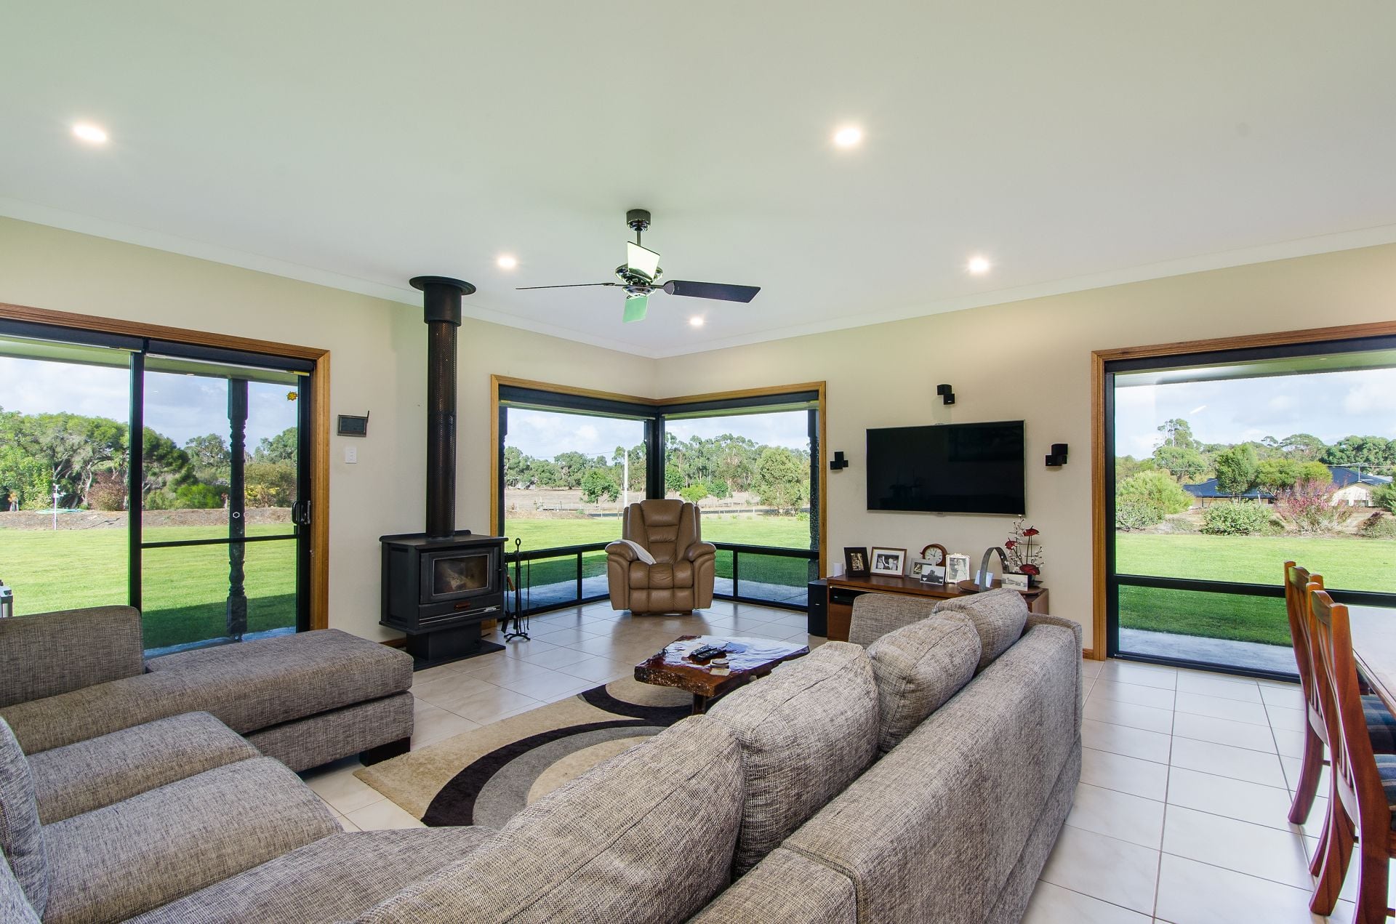
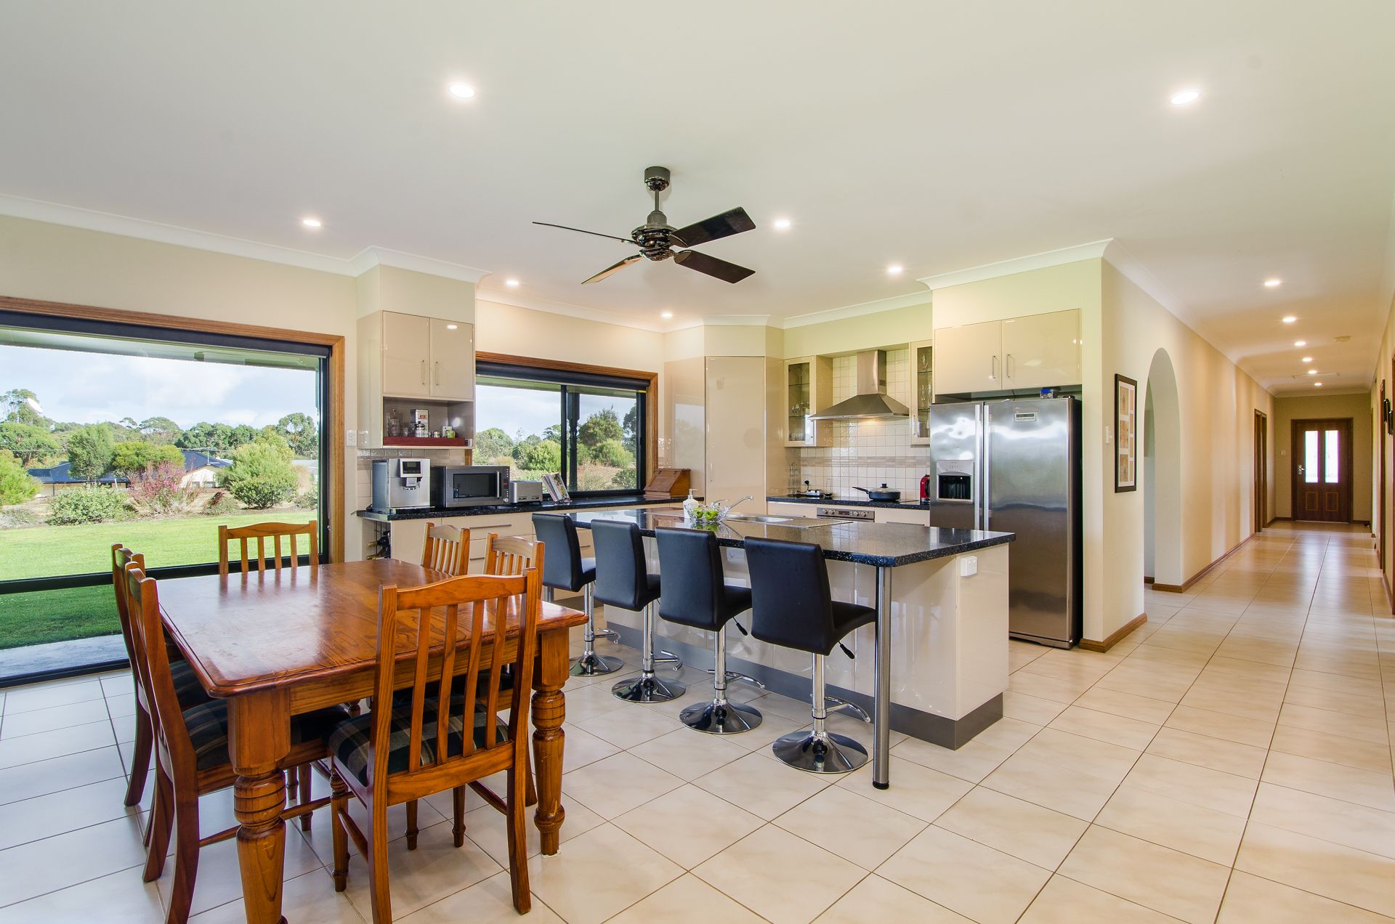
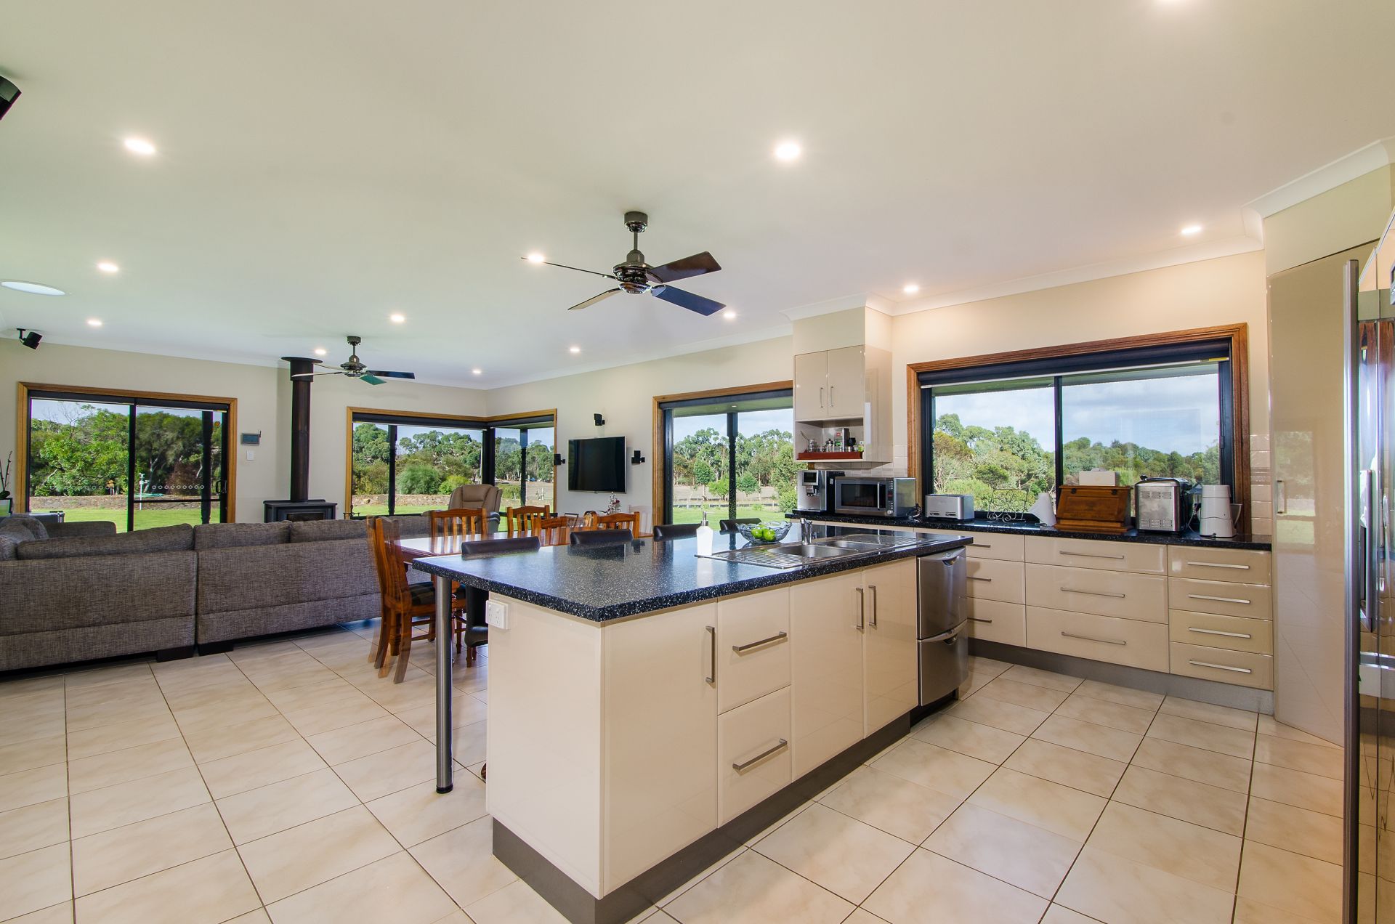
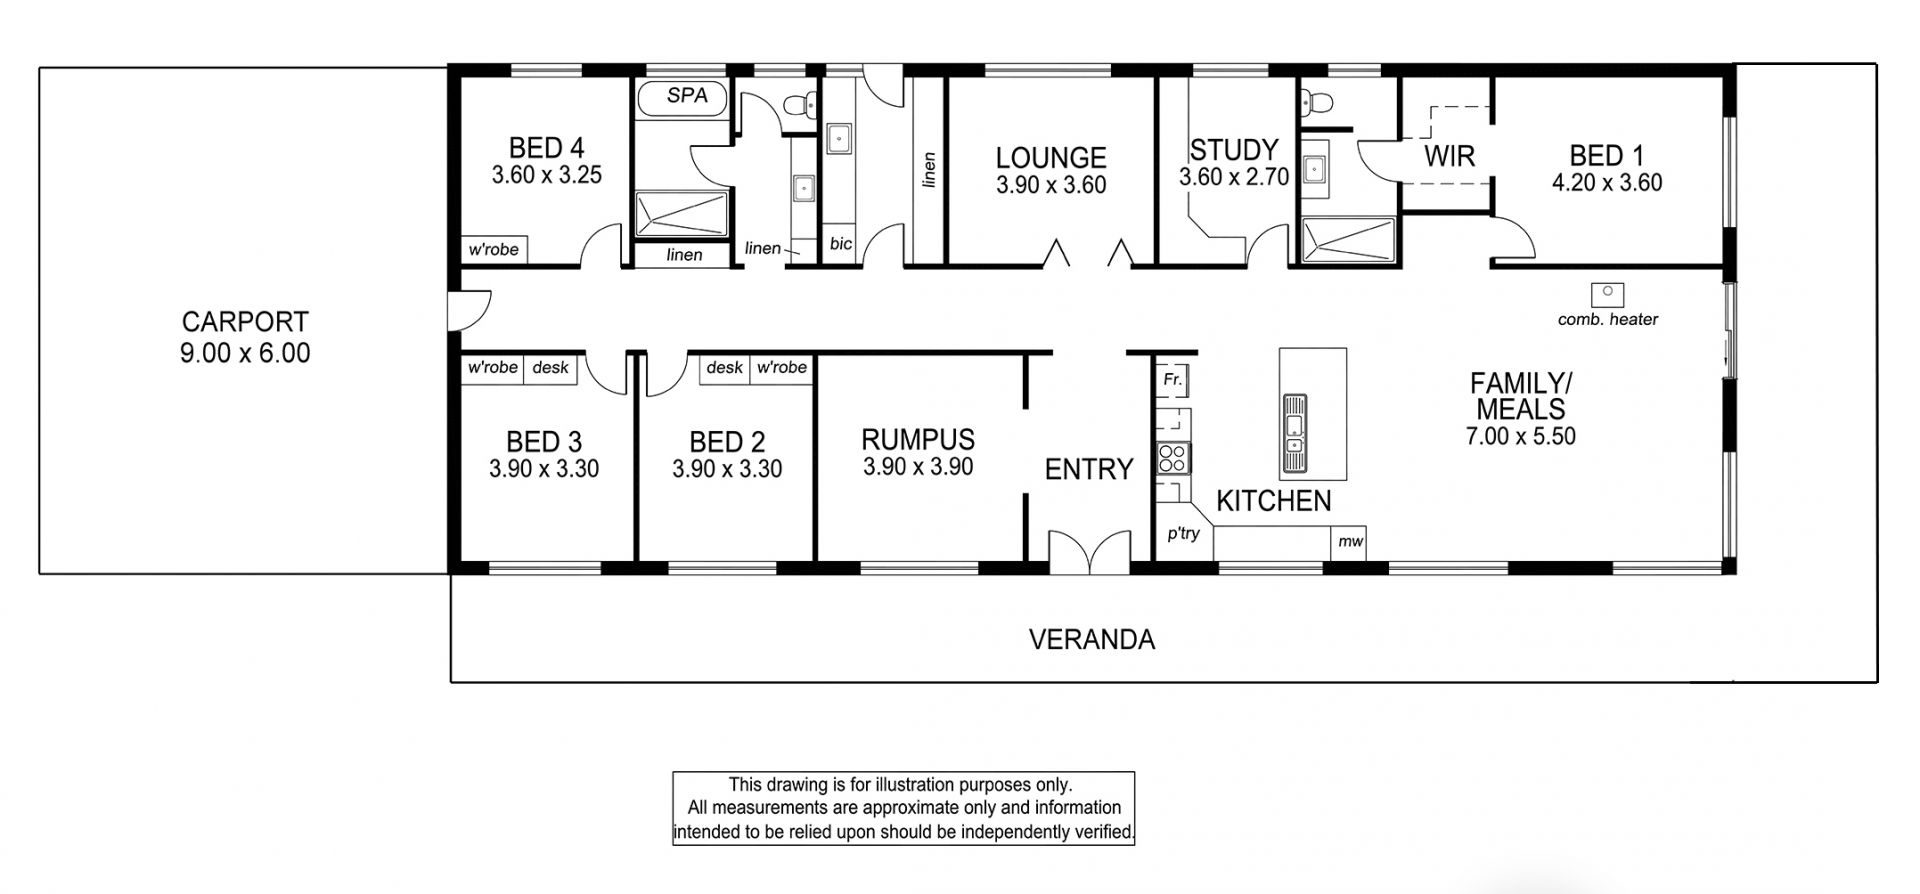
* Open kitchen/living areas and family room with Slow Combustion heating.
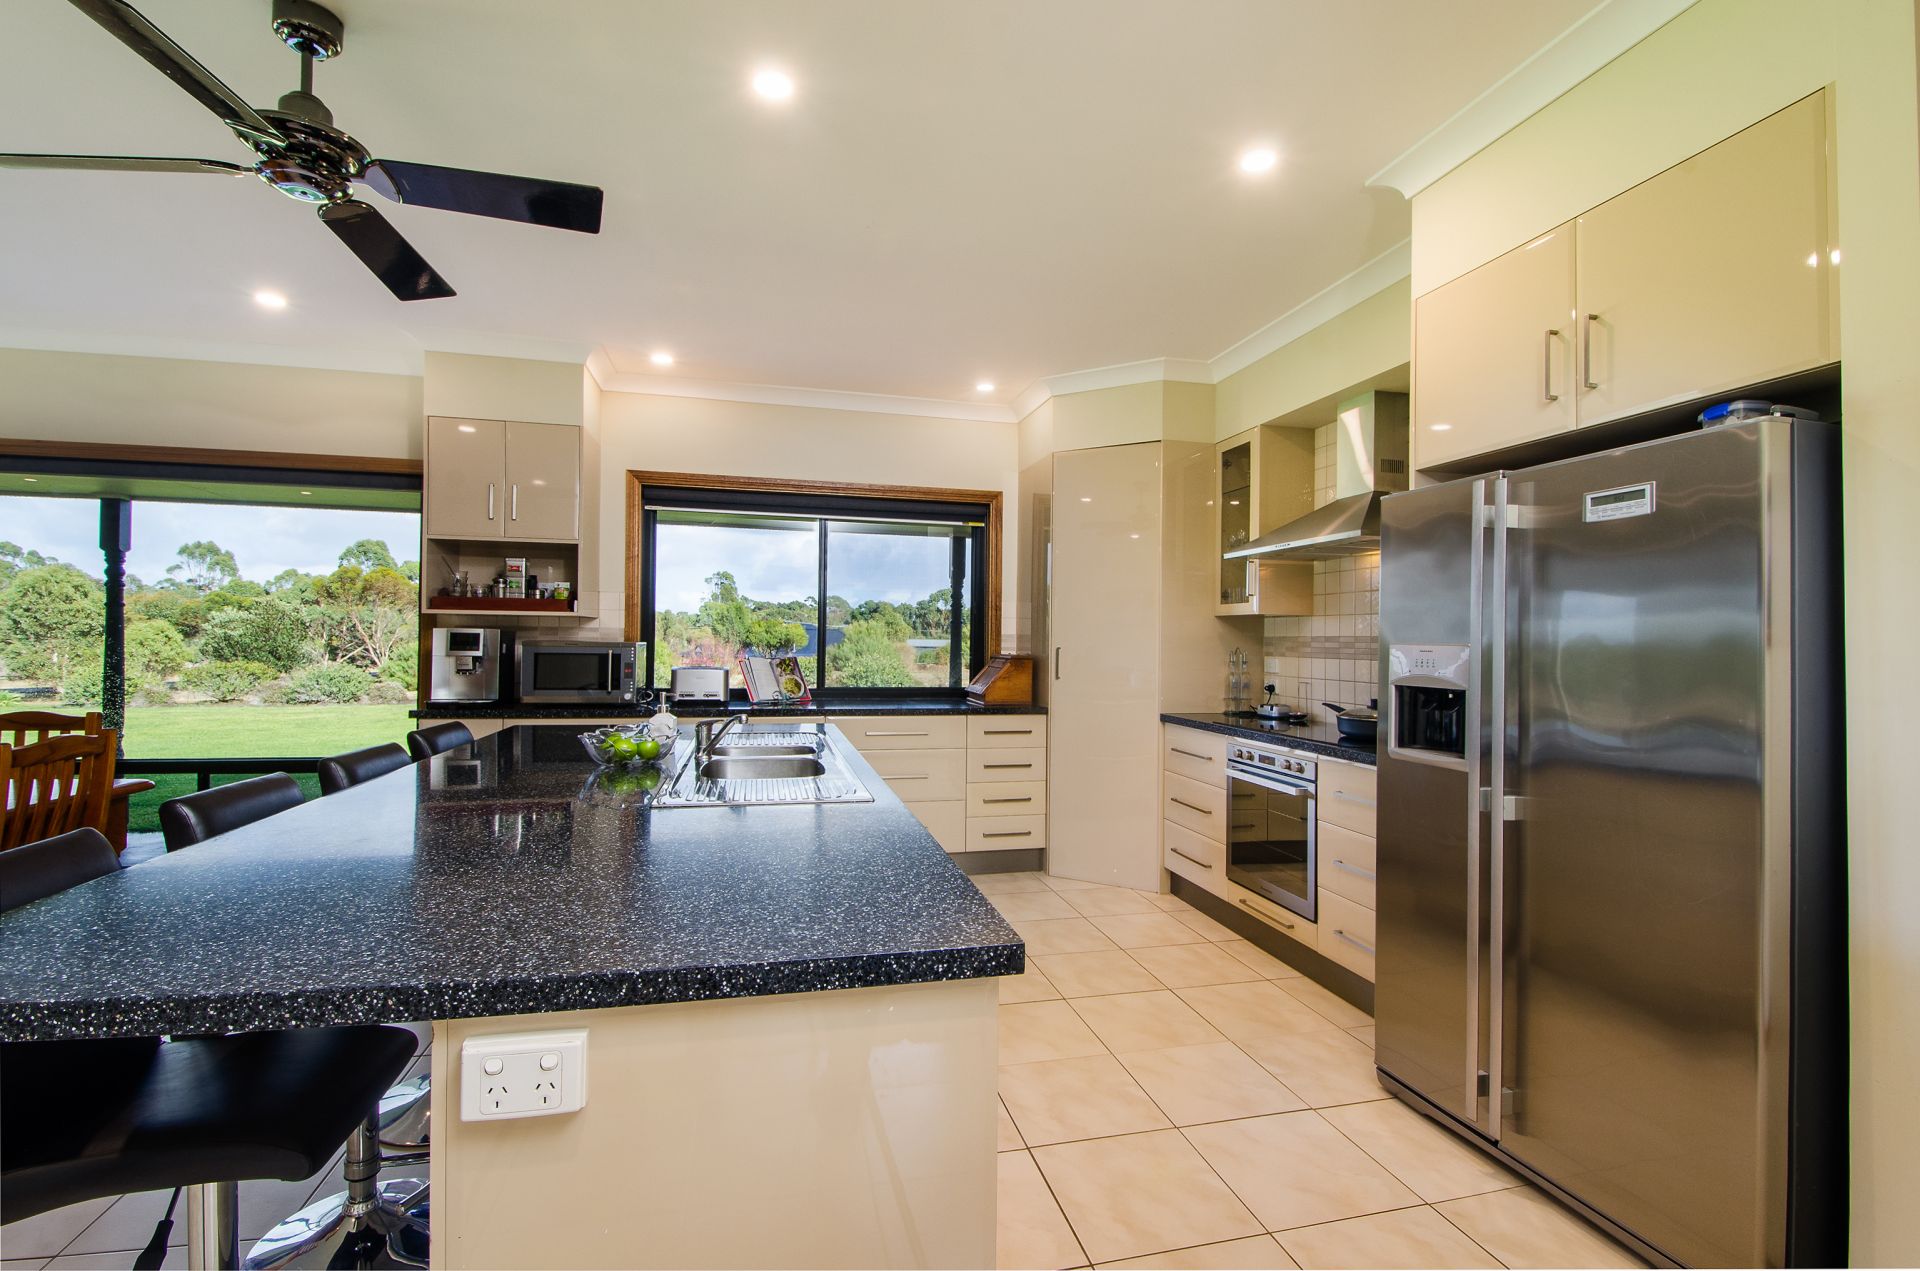
* Long island bench with double sink and dishwasher. Plumbed stainless steel double fridge included.
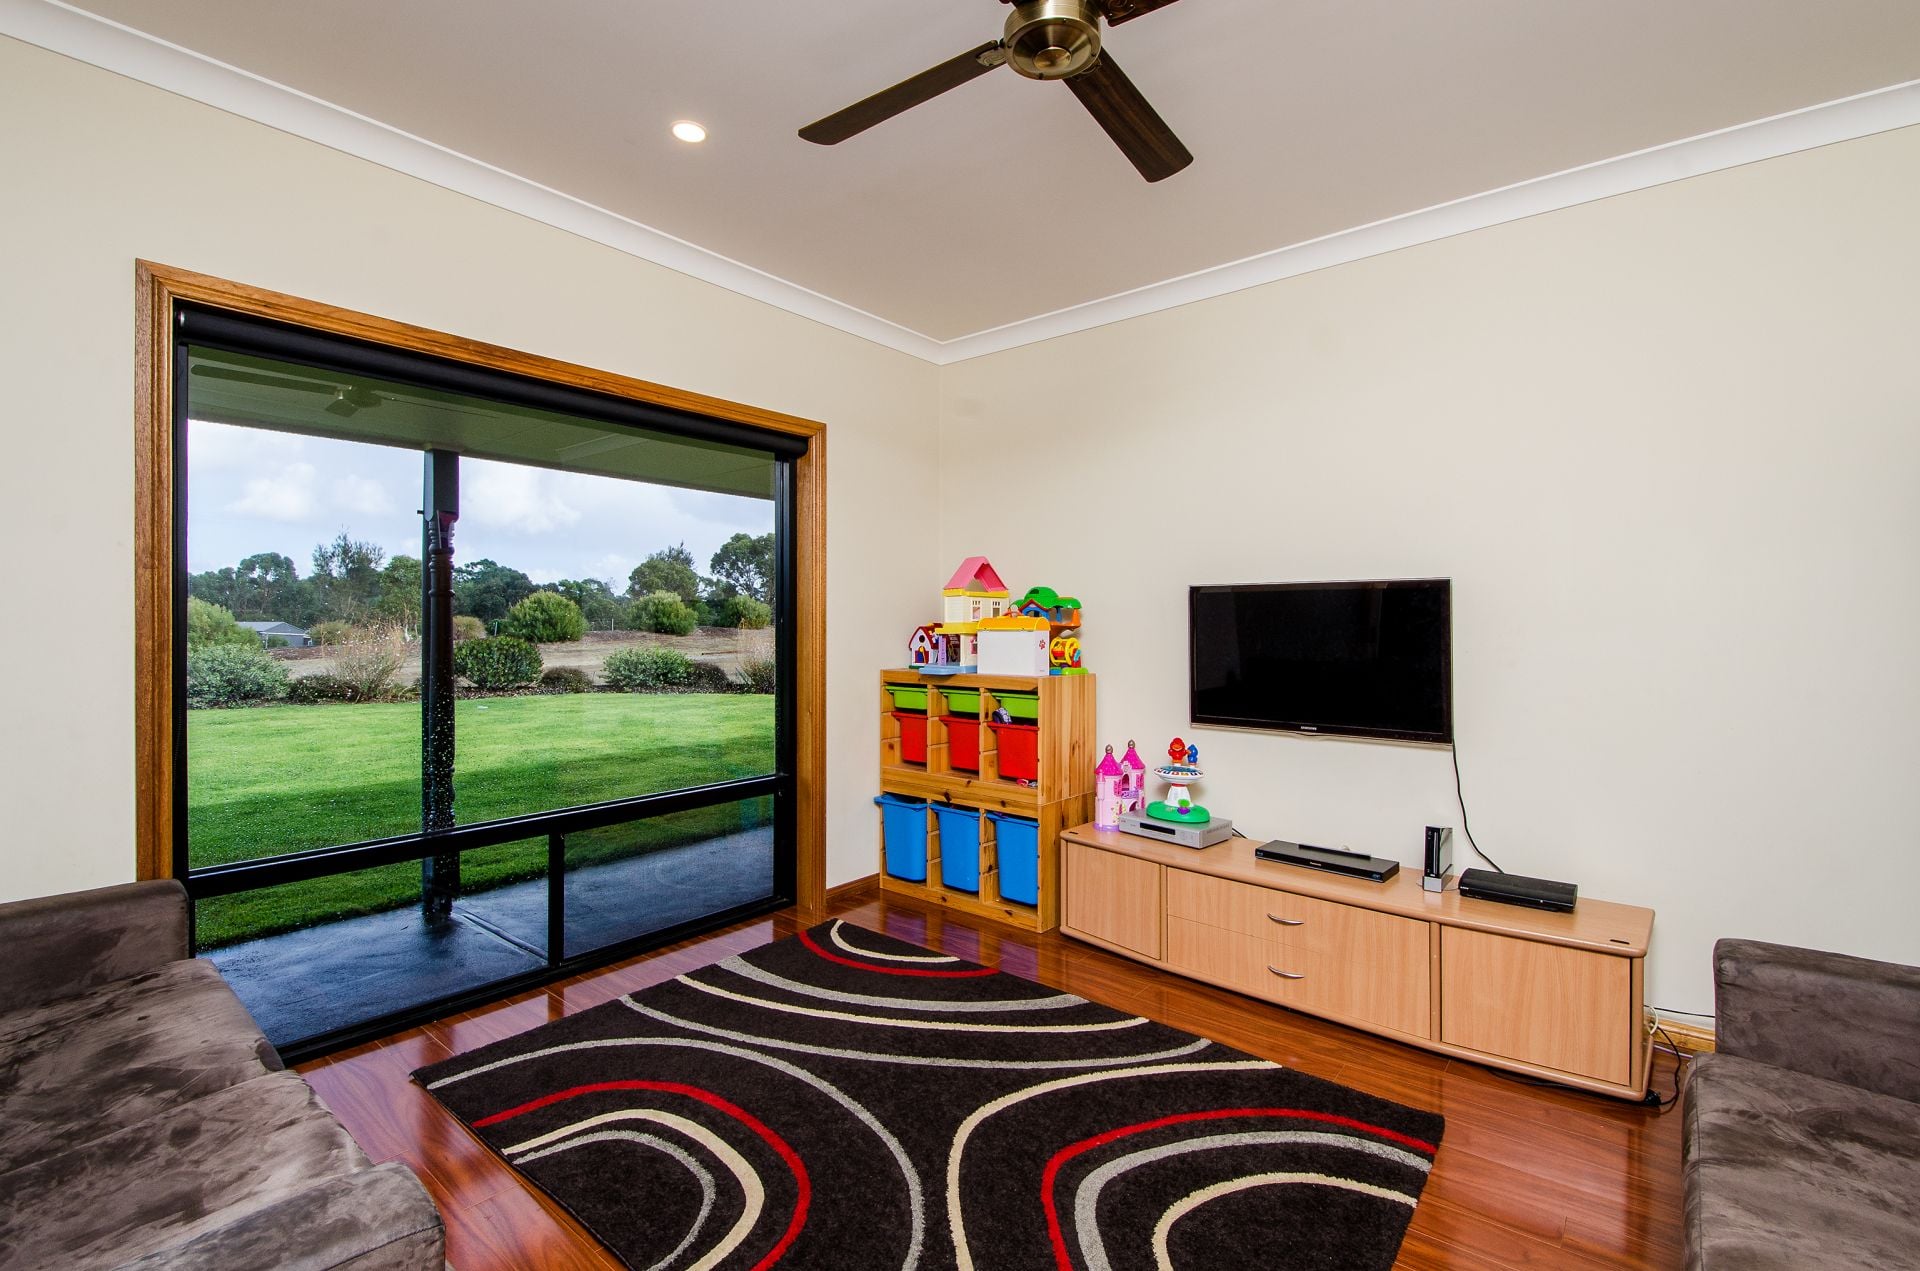
* Formal lounge/dining room, playroom off main entrance and Study/office with full built-in desk
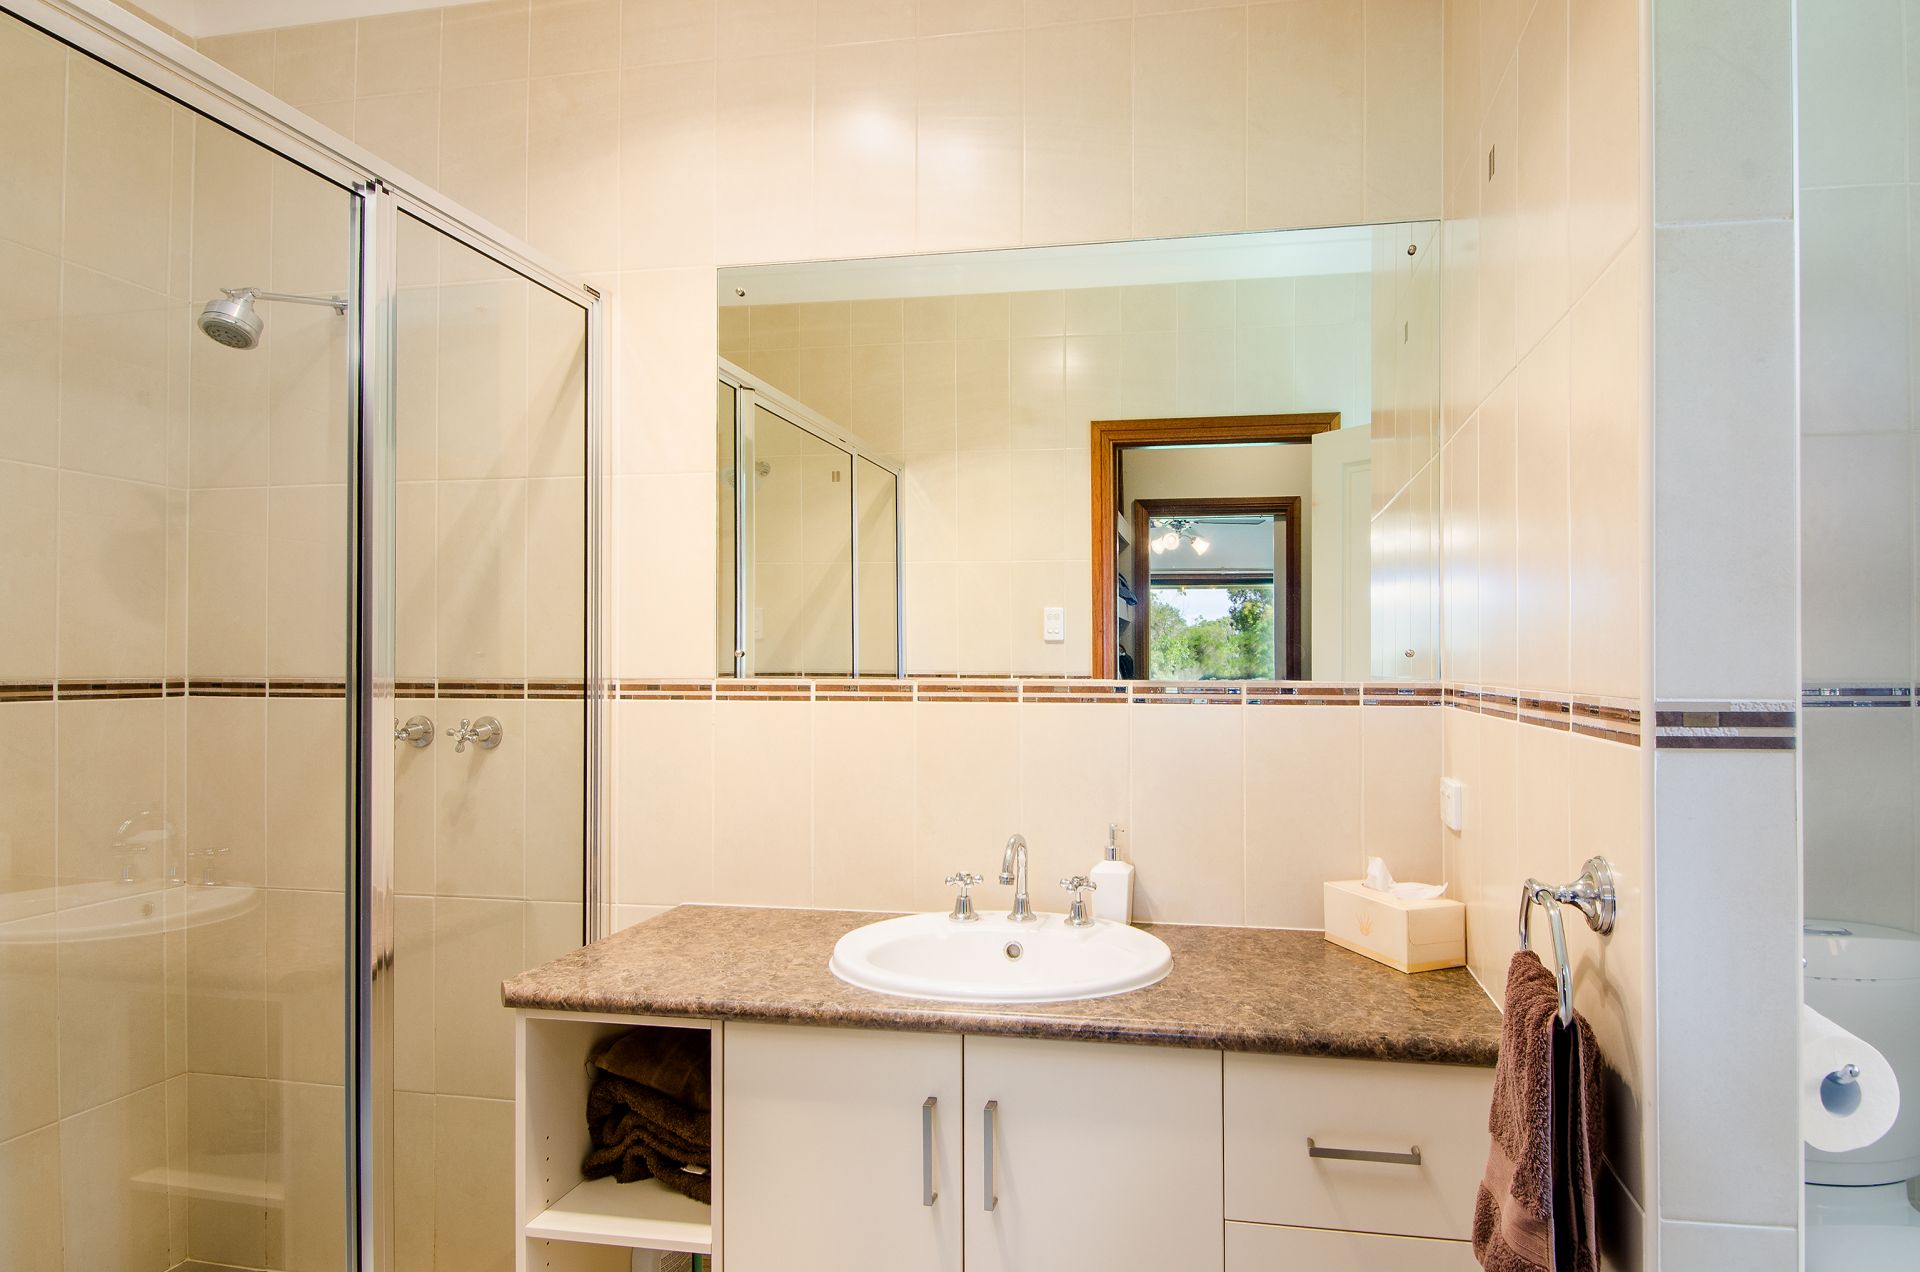
* Main Master Bedroom with walk through wardrobe into en suite with double shower, vanity and toilet.
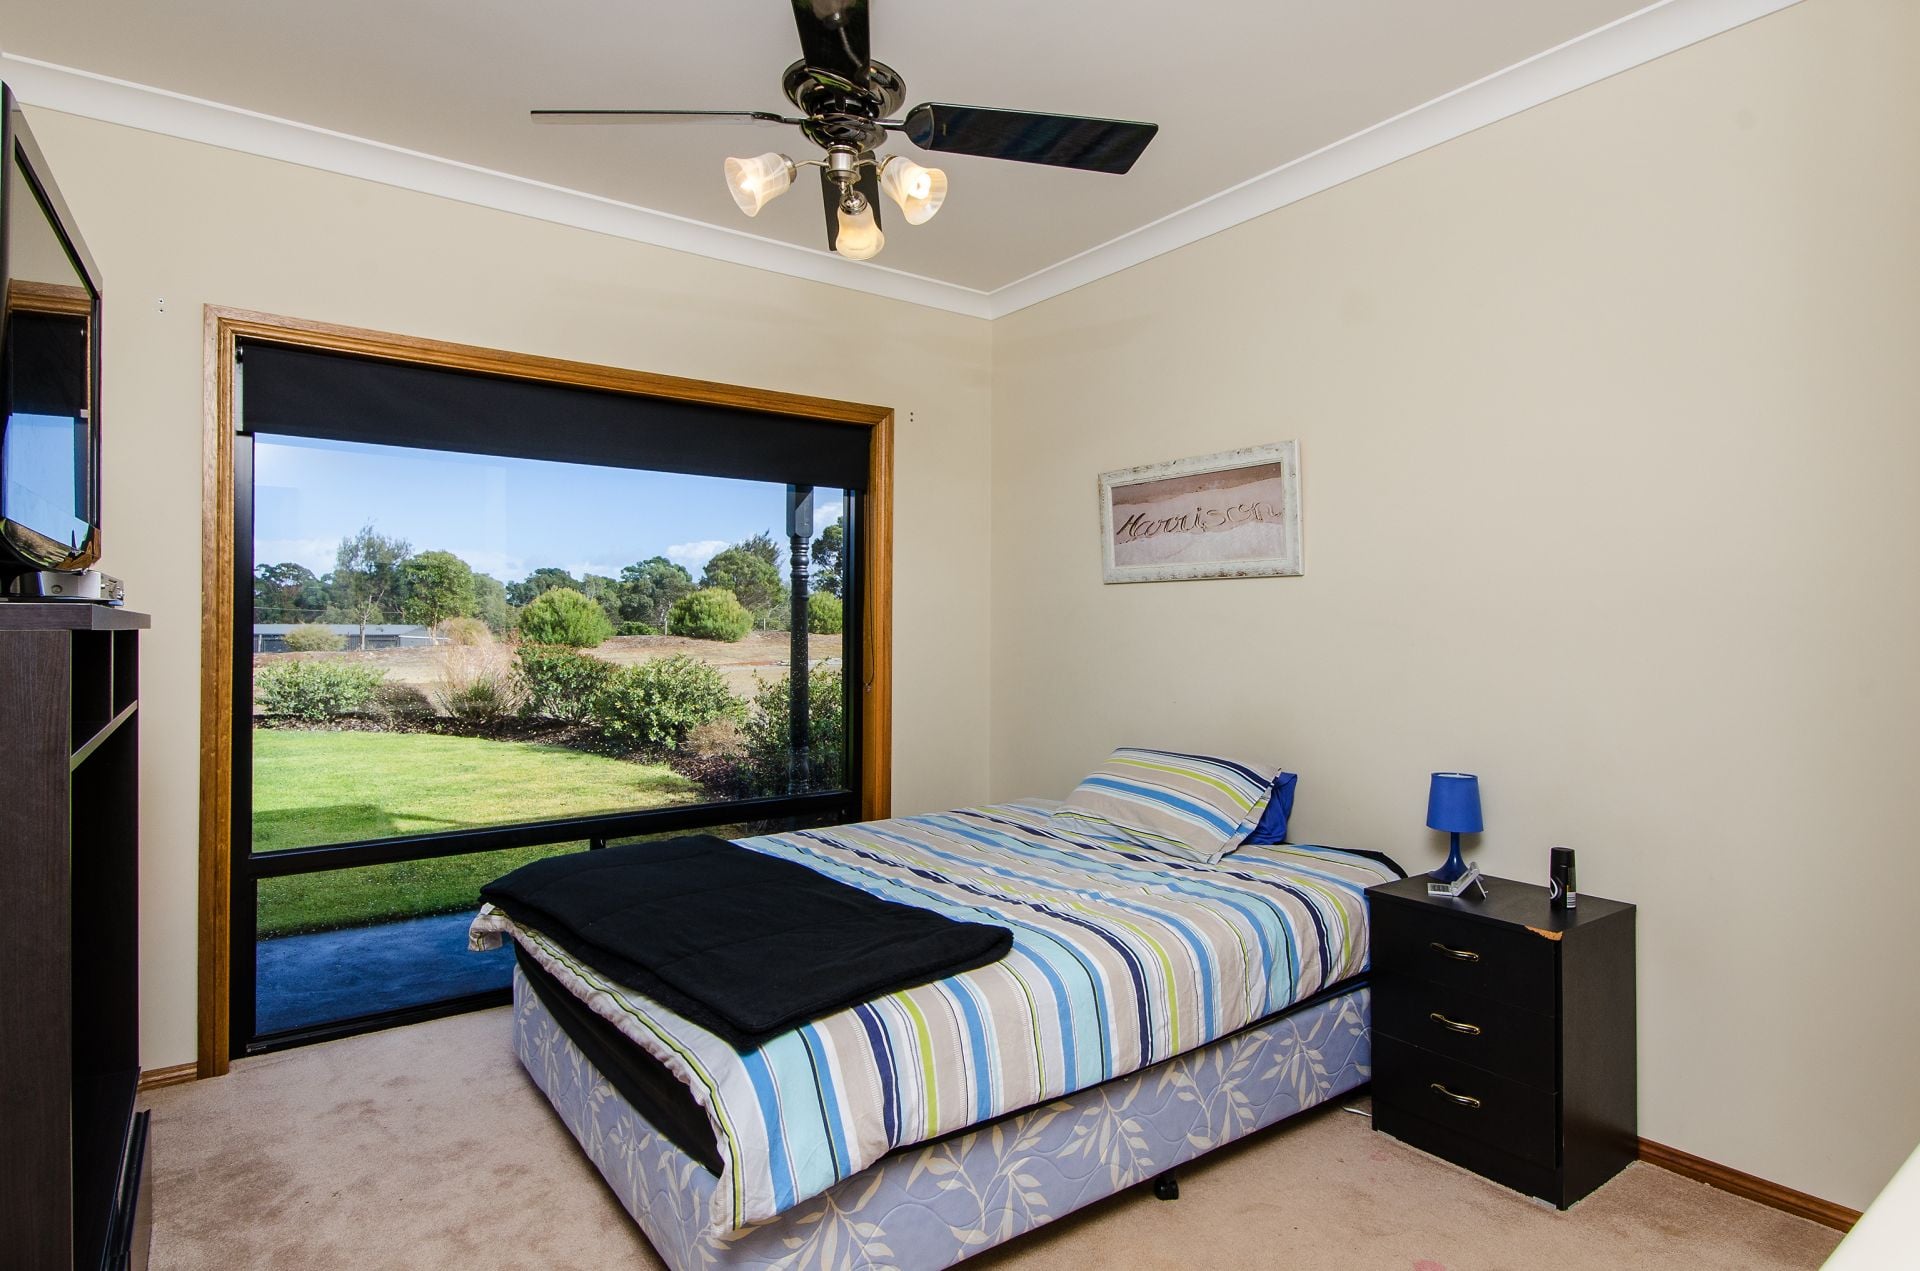
* 3 other huge carpeted bedrooms all with built-in robes, ceiling fans and 2 with desks.
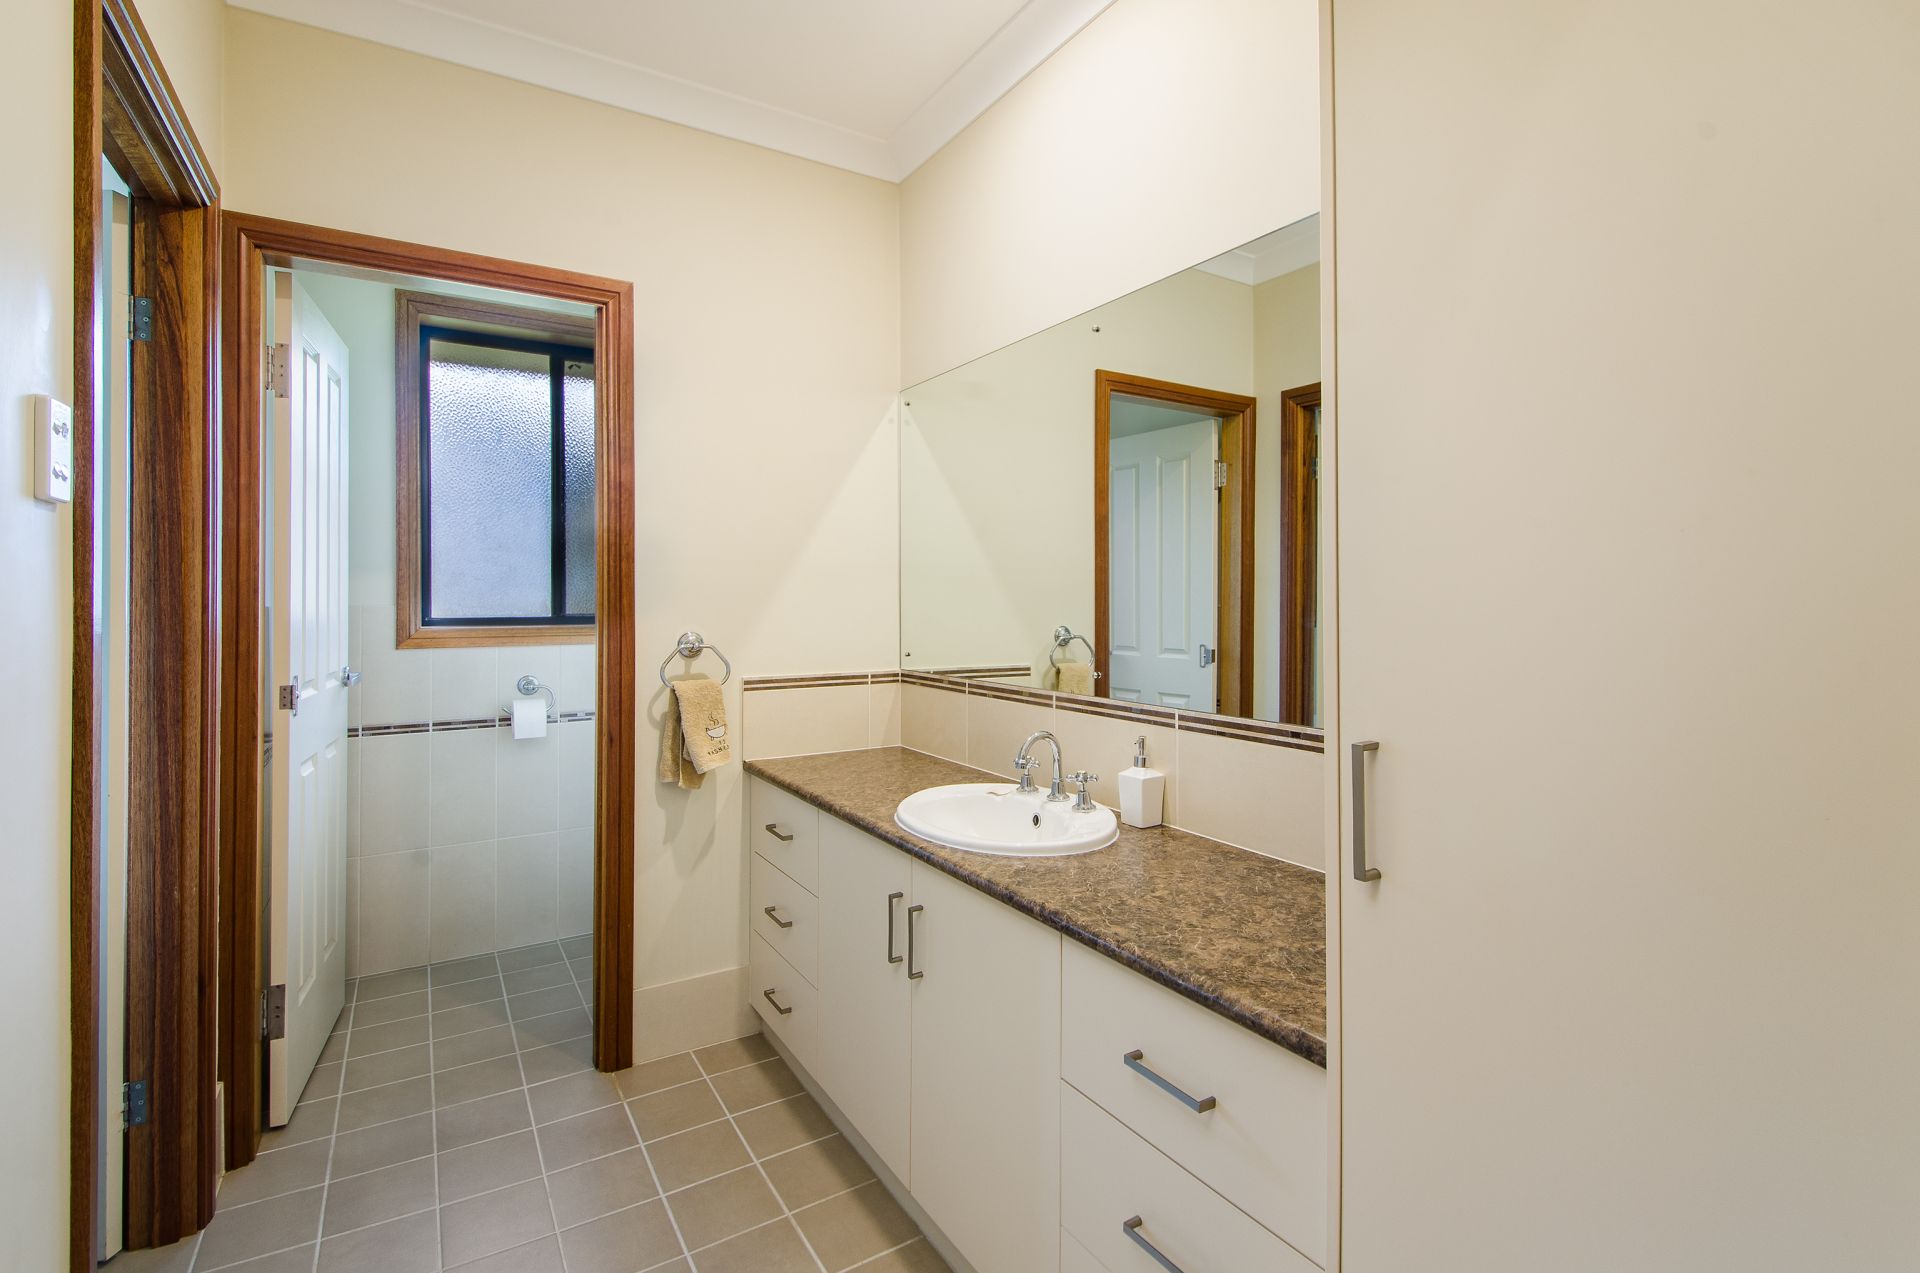
Main bathroom with large double length shower and spa bath.
* Open 4 space carport or pergola open to rear yard
* Shed with approx 300m2 Floorspace and 3.6m door clearance.
* Rain water plus bore.
* Low maintenance garden with full boundary line sprinkler system.
* Rear fenced chook yard & dog run with vegetable garden & hot house.
Applications required prior to inspection. Apply online of visit us at 98 George Street Millicent
Features
- Study
- Living Area