






Property ID: 1P1745
44 Sutherland Road Millicent SA
Large Family Home
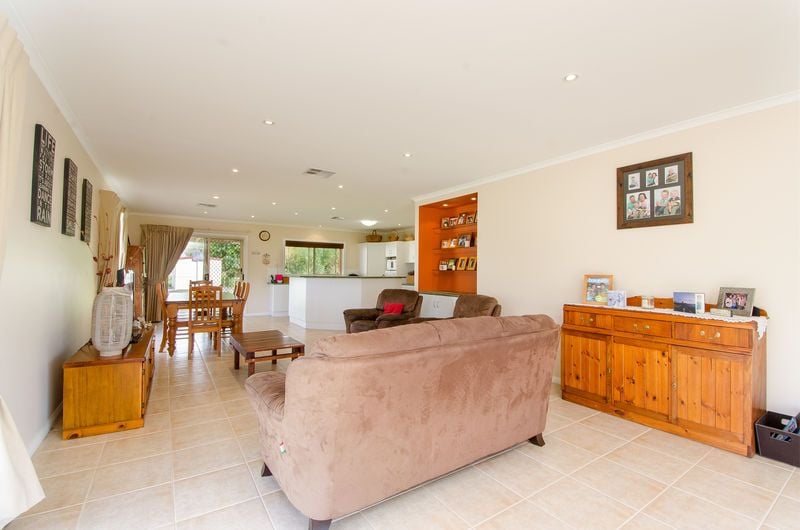
Open plan kitchen, dining and family room
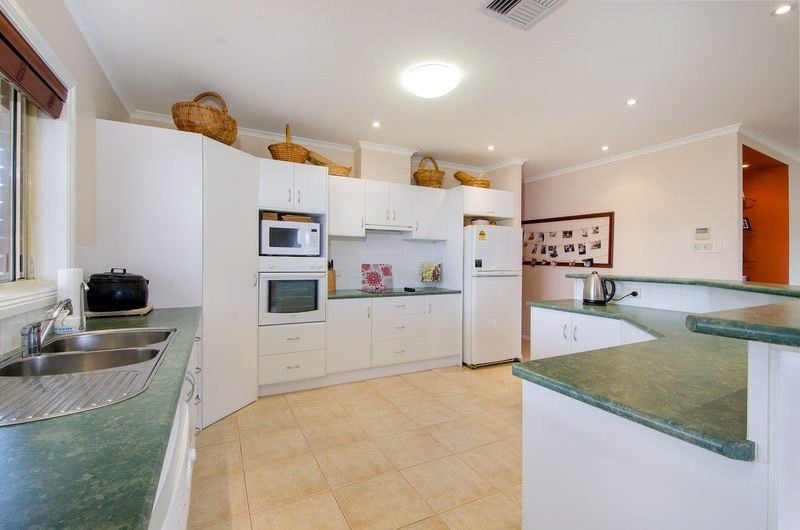
Kitchen is fully tiled with island breakfast bar, Dishwasher, Pantry, Range-hood, Elect H/Ps & Wall oven
Ducted R/C
Master bedroom with WIR and Ensuite. Consisting of Shower, Pedestal sink, Toilet and heat lamps
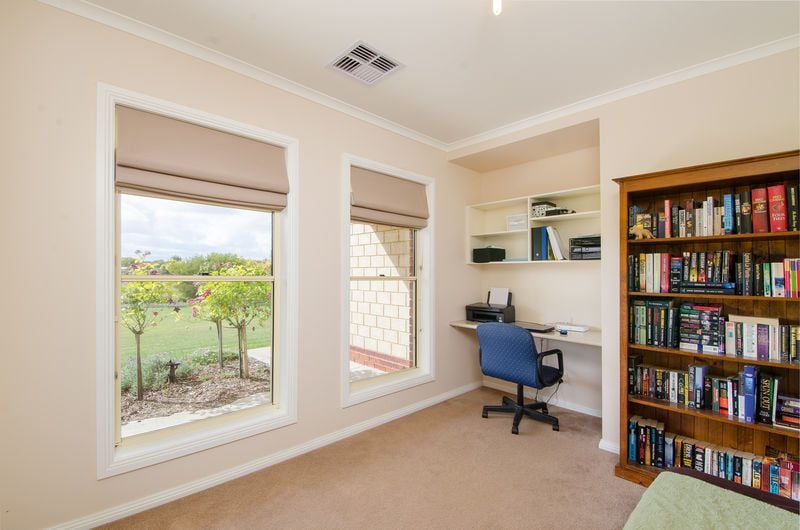
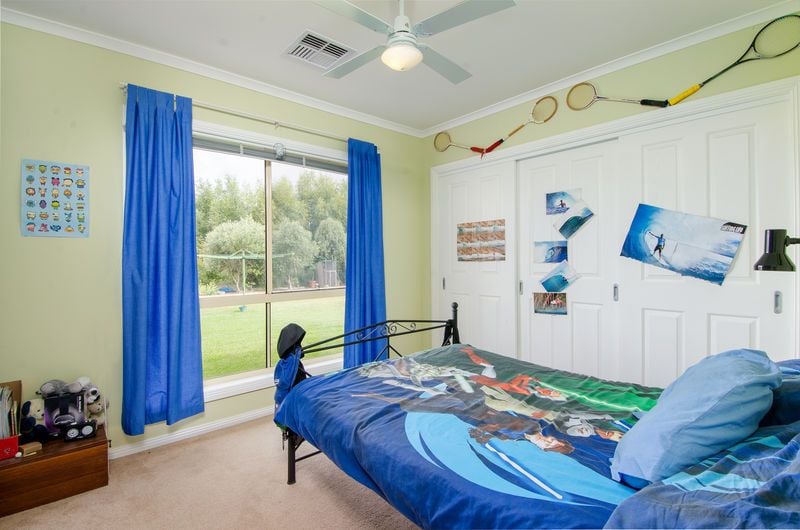
3 double sized carpeted bedrooms – Bed 2 with built-ins, Bed 3 with WIR and Bed 4 with built-in and desk. All with fans.
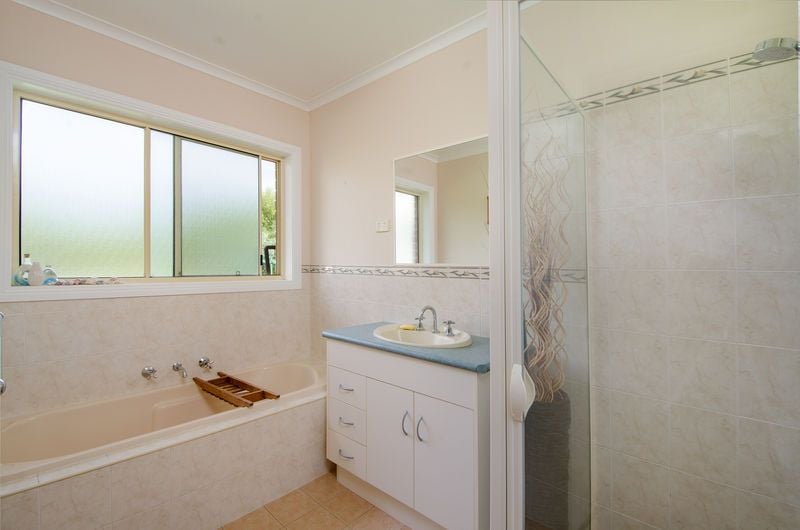
Bathroom has separate shower and bath, vanity. Toilet adjoining. Laundry adjacent with Built-ins and direct outside access
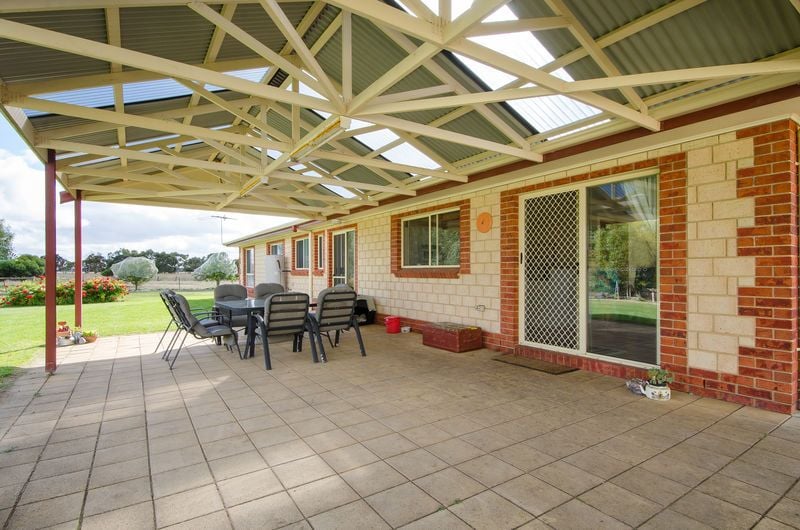
Pergola leads right off the kitchen security screen siding door.
Double carport covering access to house through pergola
Colorbond 4 bay [12x9m] shed/workshop
Rainwater 10,000gallons plus equipped bore
Pop ups and turf valves covering all lawn areas
Small fenced paddock with trough
Application required prior to inspection